26 Juniper Hill Loop
SEE ALL PHOTOS
26 Juniper Hill Loop
Courtesy of Berkshire Hathaway NM Prop
Sold

26 Juniper Hill Loop

26 Juniper Hill Loop, Cedar Crest, NM 87008

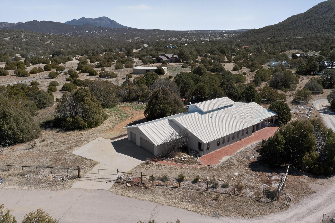
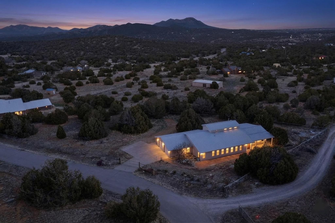
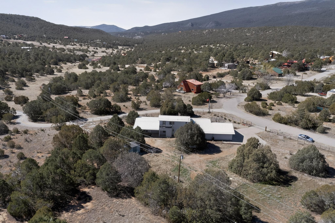
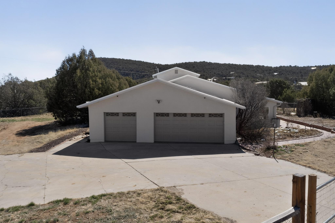
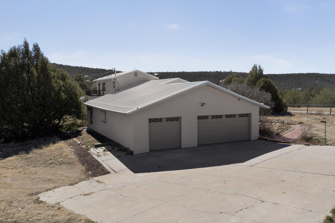
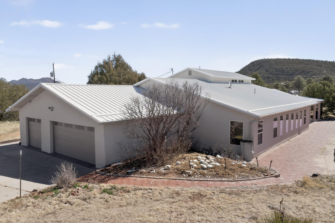
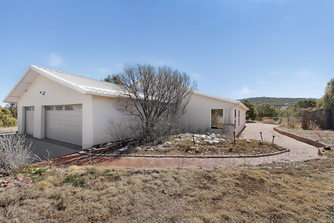
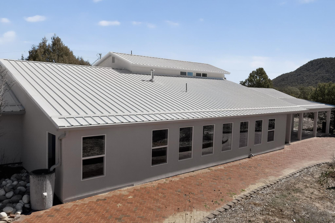
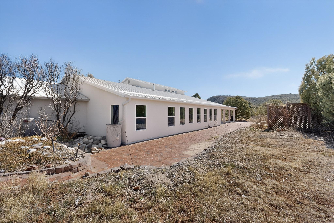
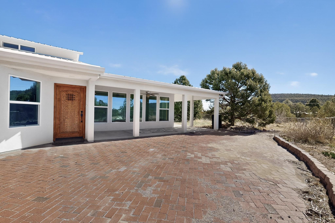
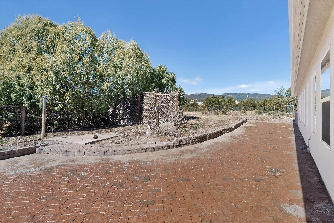
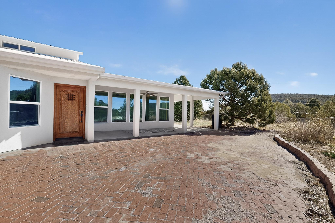
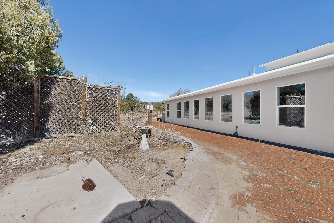
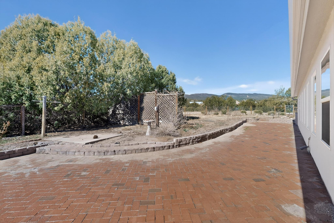
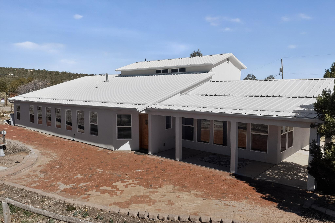
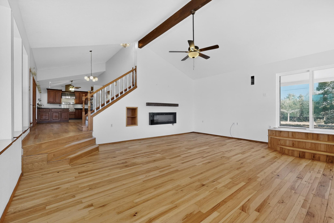
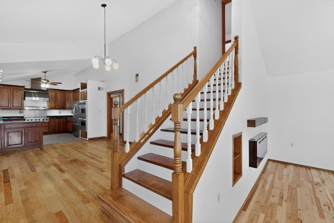
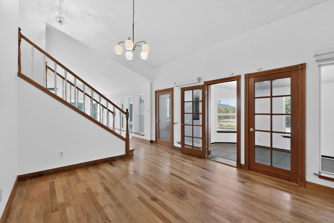
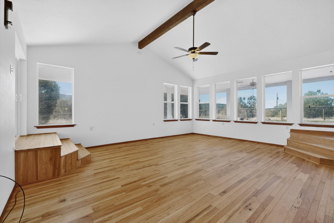
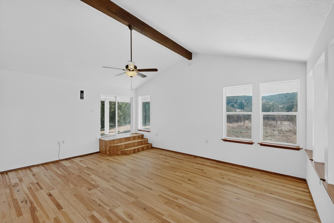
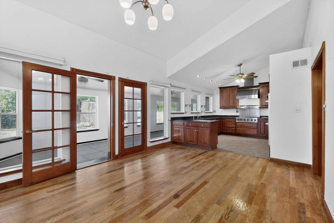
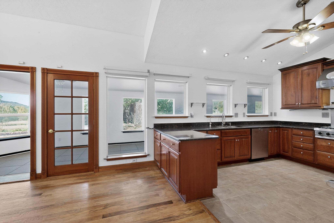
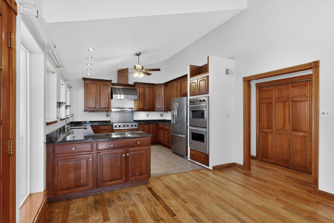
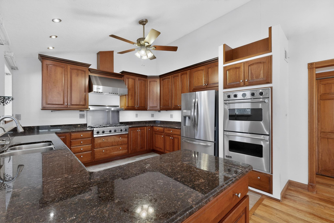
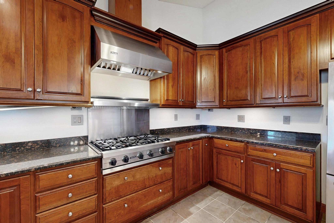
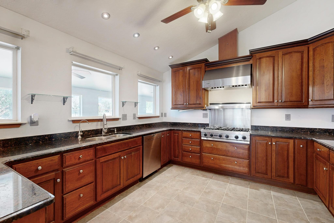
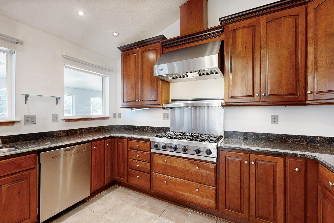
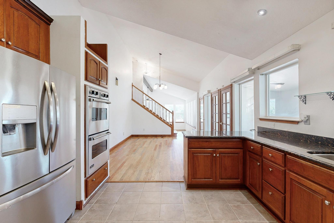
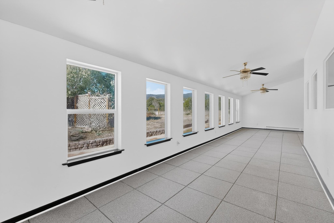
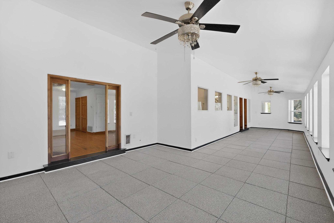
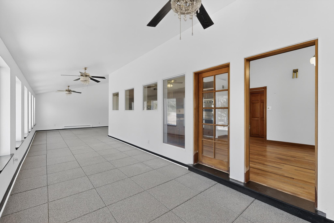
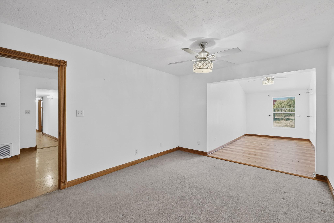
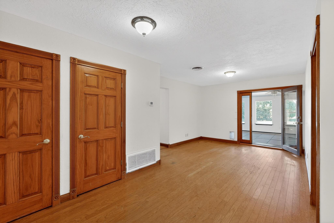
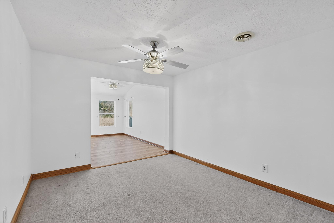
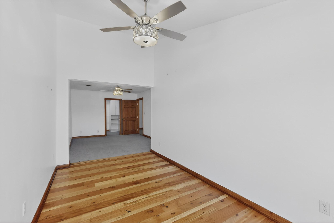
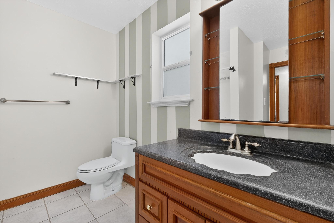
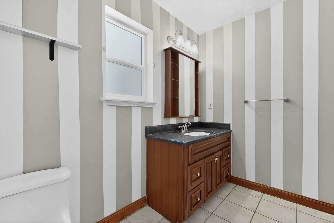
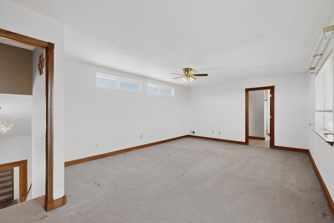
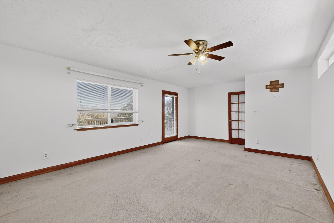
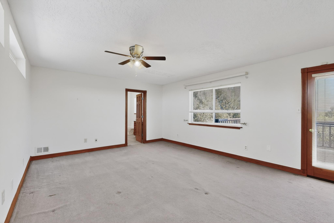
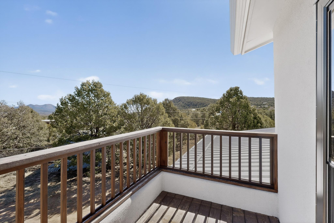
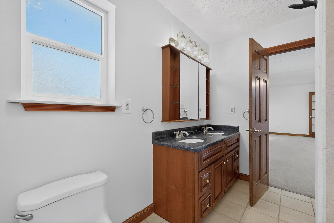
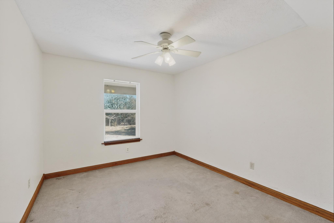
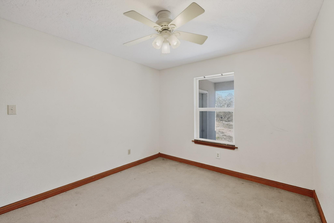
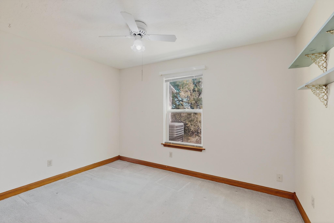
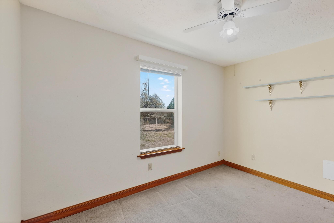
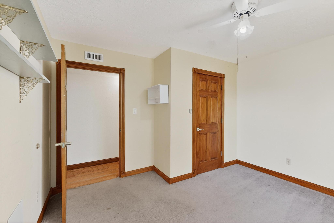
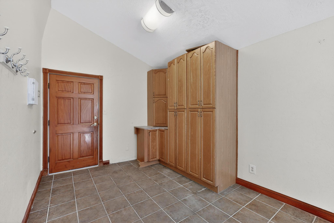
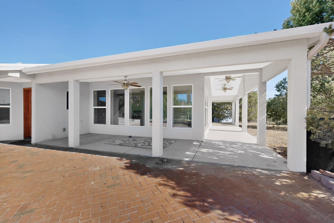
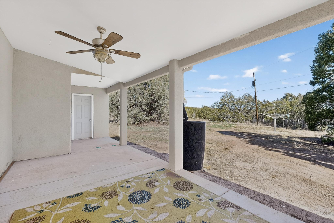
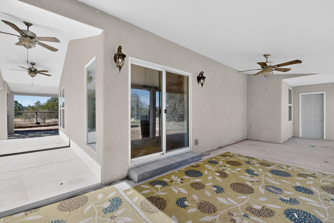
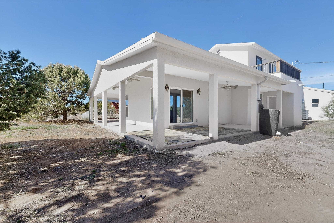
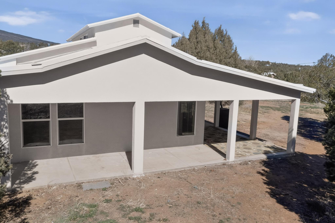
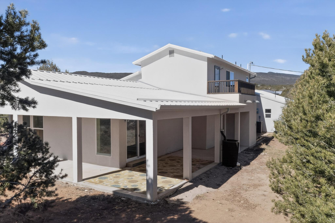
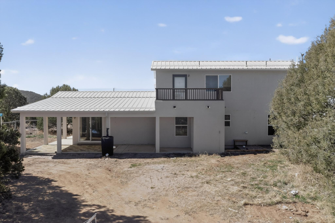
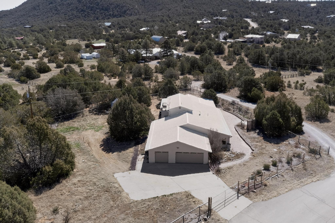
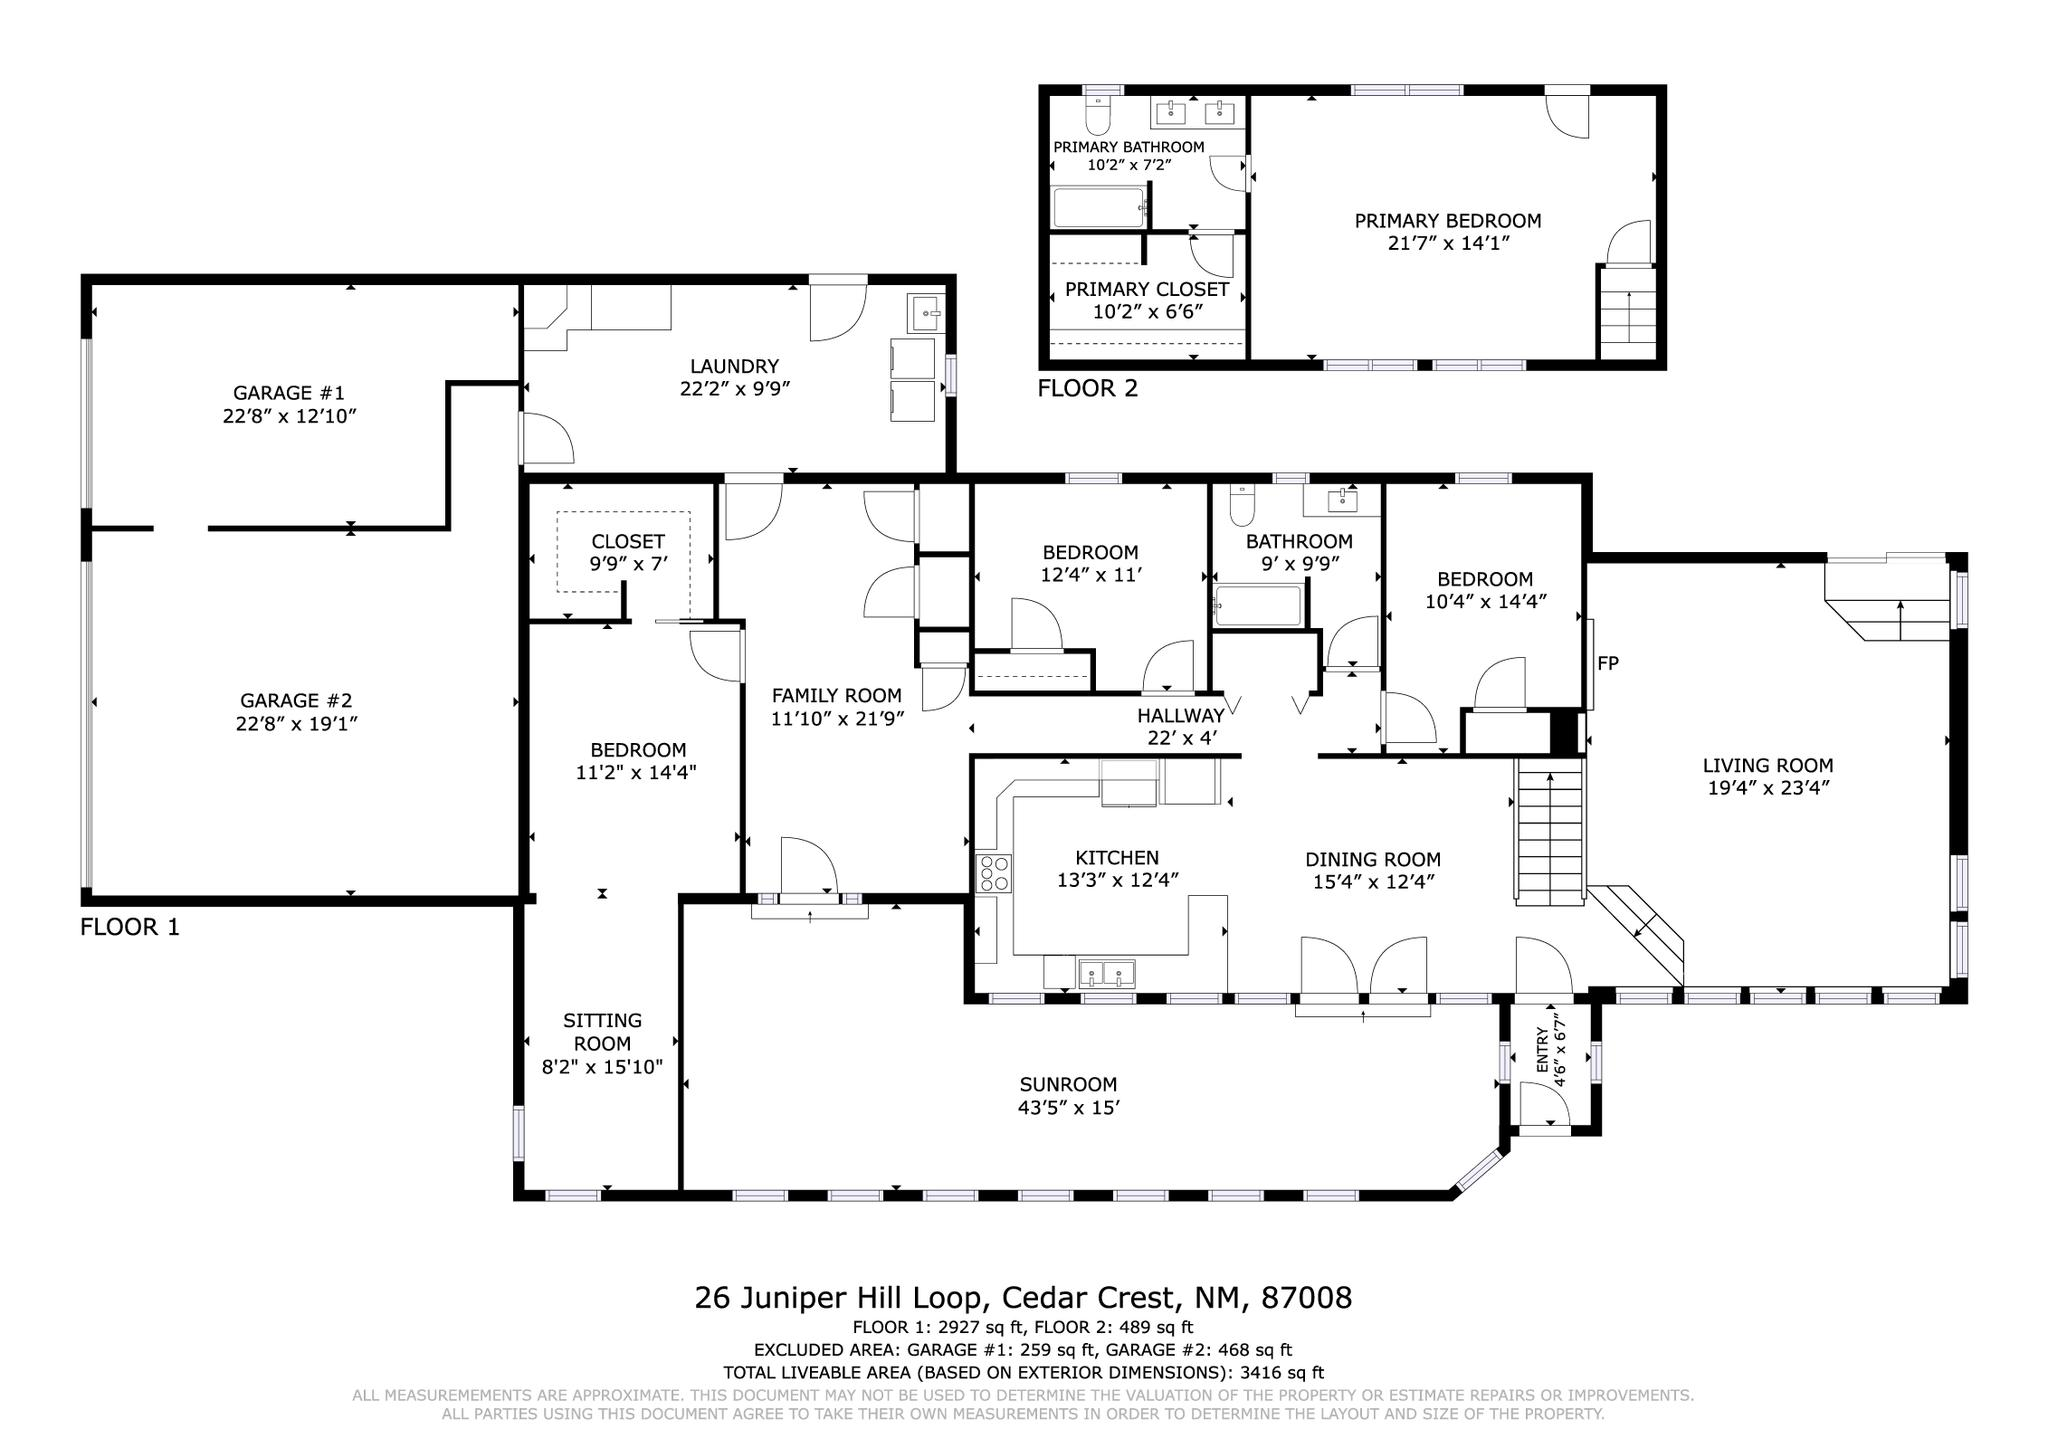
Escape to the peaceful mountain lifestyle you've been dreaming of at 26 Juniper Hill Loop in the heart of Cedar Crest. Nestled on a beautiful, usable 1-acre lot surrounded by towering pines and fresh mountain air, this spacious 4-bedroom, 2-bath home offers 3,416 square feet of comfortable living just minutes from Albuquerque. Here, you'll enjoy the serenity of the East Mountains without sacrificing the convenience of shopping, dining, schools, and easy access to I-40.From the moment you arrive, you'll appreciate the sense of privacy and the natural beauty that surrounds the property. Whether you're sipping your morning coffee on the deck, enjoying the abundant wildlife, or unwinding beneath the stars after a long day, this is a place where everyday life slows down and nature takes center stage.Inside, expansive windows fill the home with natural light while framing views of the surrounding landscape. The thoughtfully designed floor plan offers exceptional flexibility with multiple living spaces, generously sized bedrooms, and room for everyone to spread out comfortably. Whether you're hosting family gatherings, working remotely, or simply enjoying a quiet evening at home, the layout adapts beautifully to your lifestyle.The kitchen serves as the heart of the home, offering abundant cabinetry, generous counter space. The oversized gourmet gas range offer the chef inspired touch and an open design that keeps everyone connected. It flows naturally into the adjoining living and dining areas, making entertaining effortless while creating a warm and inviting atmosphere for everyday living.The spacious primary suite provides a peaceful retreat, while the additional bedrooms offer flexibility for family, guests, hobbies, or a dedicated home office. With over 3,400 square feet, there's room to grow, room to gather, and room to make the home your own.Step outside and discover one of the property's greatest assets: a level, usable one-acre lot that offers endless possibilities. Garden, create outdoor entertaining spaces, add play areas, enjoy recreational vehicles, or simply relax and embrace the quiet mountain setting. Unlike many mountain properties with steep terrain, this parcel offers space you can truly enjoy.A highly functional 3-car garage provides abundant room for vehicles, recreational equipment, storage, or workshop space, adding everyday convenience and flexibility.Outdoor enthusiasts will appreciate the property's proximity to hiking trails, biking, wildlife, and all the recreational opportunities the Sandia Mountains have to offer. Local favorites including coffee shops, restaurants, breweries, and shopping are just minutes away, while Albuquerque remains an easy commute for work or entertainment.If you've been searching for a home that combines generous living space, privacy, usable land, mountain charm, and exceptional value, this property deserves a place at the top of your list.Come experience everything the Cedar Crest lifestyle has to offer and schedule your private showing today..

4
beds

2
baths

3,250 Sq.Ft. LIVING AREA

1 Acres lot

Johanna Lorenzo

Johanna Lorenzo

Features & Amenities

Interior

  • total bedrooms4
  • Total bathrooms2
  • full bathrooms2
  • Laundry room Electric Dryer Hookup
  • Flooring Carpet, Tile, Wood
  • Fireplace Decorative
  • APPLIANCES Cooktop, Dishwasher, Disposal, Microwave, Refrigerator, Range Hood, Water Softener Owned
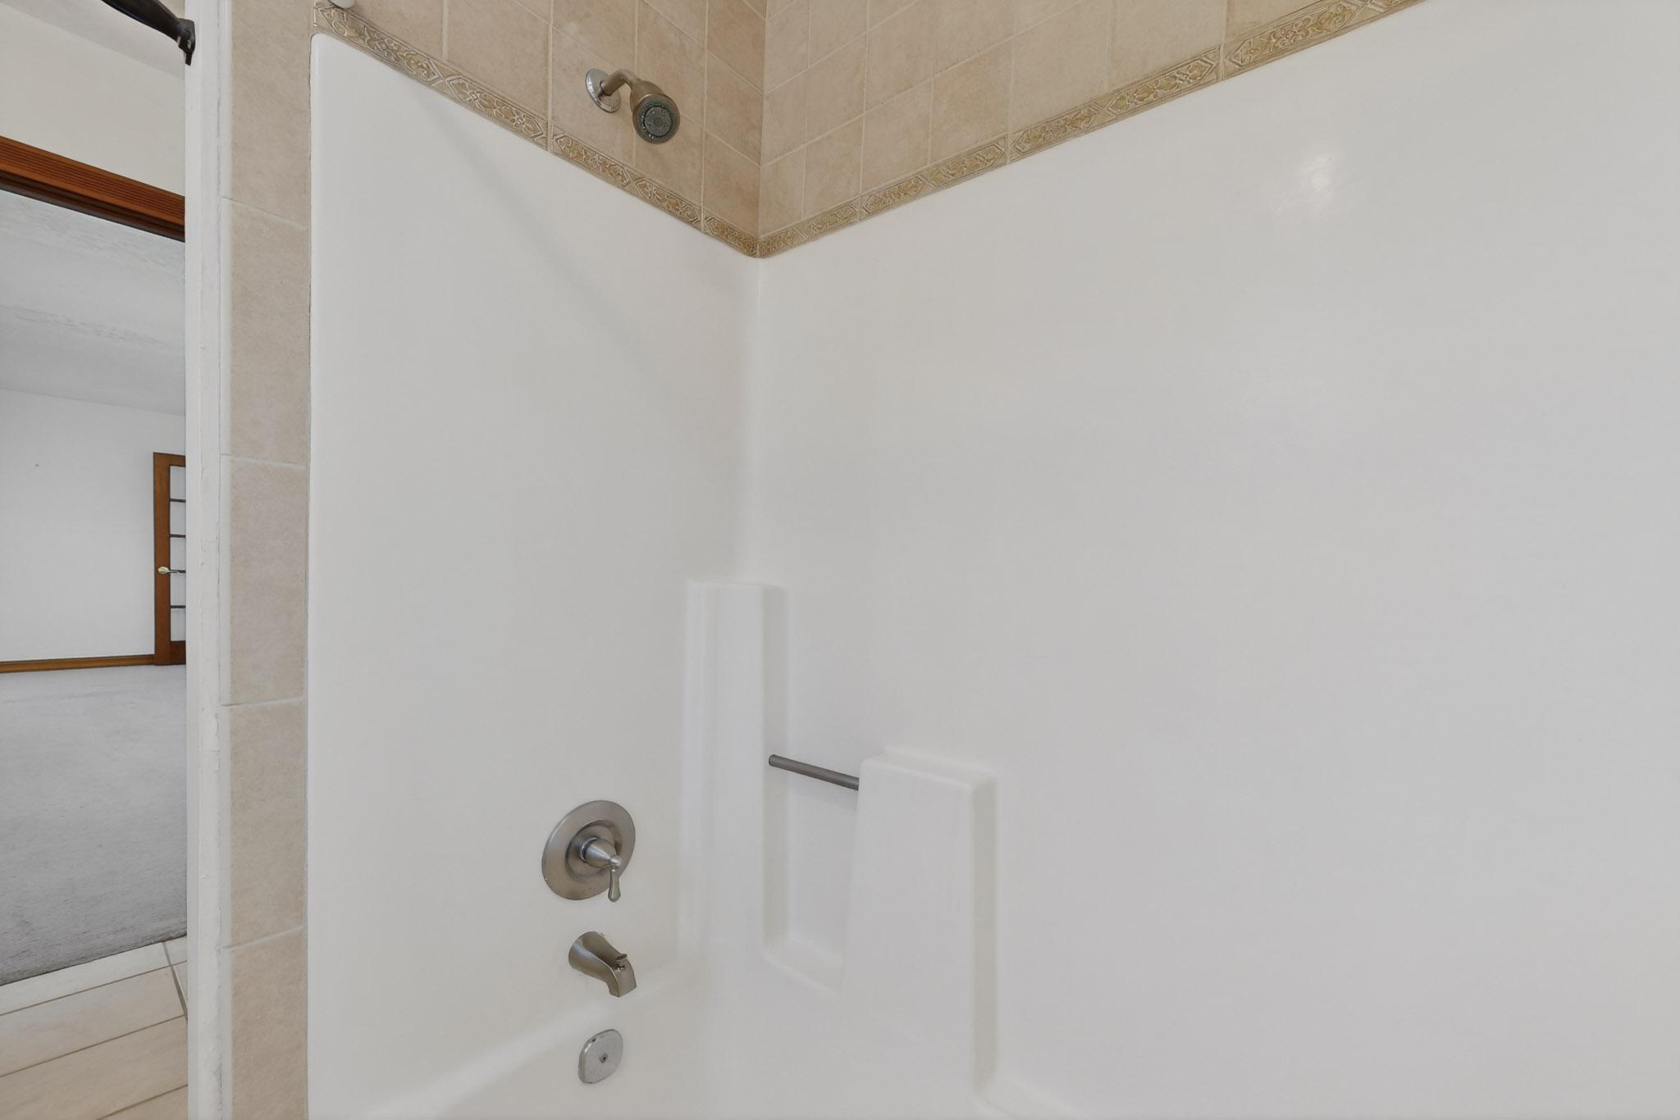
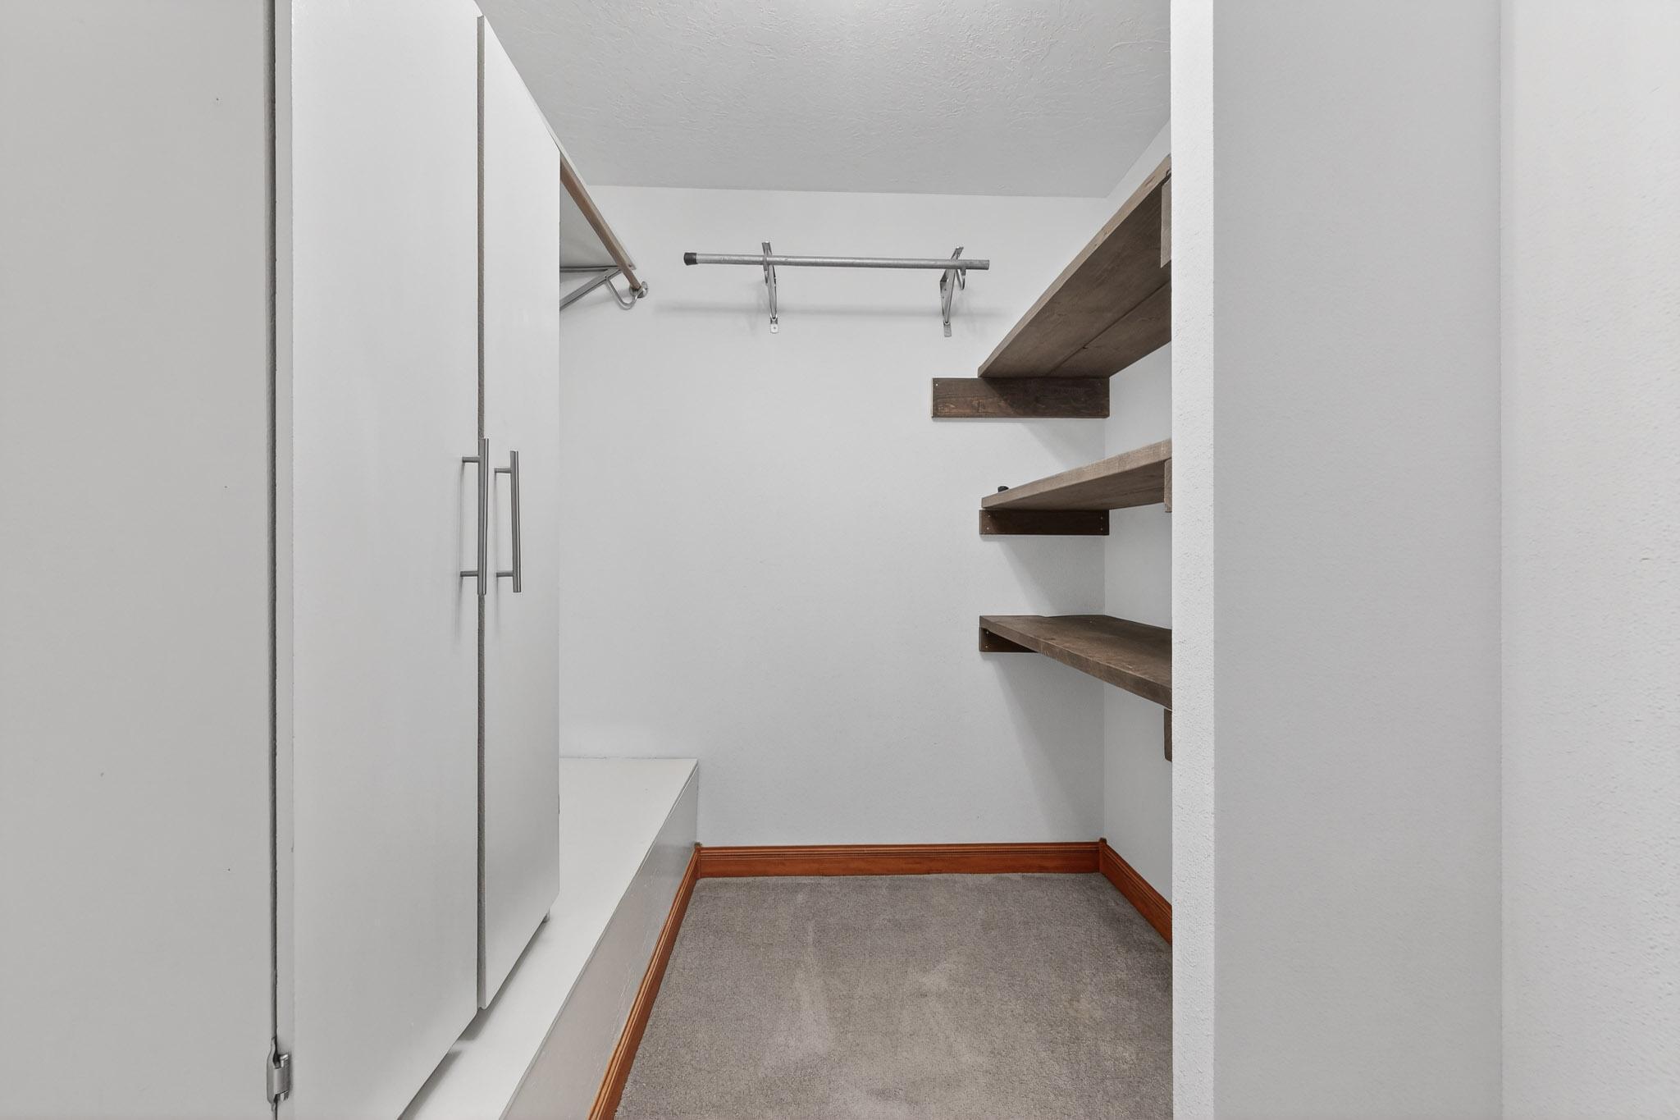
  • other interior Features Ceiling Fan(s), Cathedral Ceiling(s), Dual Sinks, Entrance Foyer, Family/Dining Room, Home Office, Living/Dining Room, Multiple Living Areas, Sunken Living Room, Tub Shower, Walk-In Closet(s)

Area & Lot

  • Status Sold
  • Date Sold September 2, 2026
  • Living Area3,250 Sq.Ft.
  • Total Area3,250 Sq.Ft.
  • Lot Area1 Acres
  • MLS® ID1108134
  • TypeResidential
  • YEAR BUILT1985
  • NeighborhoodNew Mexico
  • Architecture StylesCustom
  • Elementary SchoolSan Antonito
  • Middle SchoolRoosevelt
  • High SchoolManzano

Exterior

  • STORIES1
  • Garage Space3.0
  • water SourcePrivate, Well
  • utilitiesElectricity Connected
  • roofMetal, Pitched
  • lot featuresCul-De-Sac, Landscaped, Views
  • parkingAttached, Finished Garage, Garage
  • HEAT TYPECentral
  • AIR CONDITIONINGRefrigerated
  • sewerSeptic Tank
  • Disability FeaturesNone
  • Green featuresNone
  • other exterior FeaturesBalcony, Courtyard, Private Yard

Financial

  • Price Upon Request
View Virtual Tour

New Mexico

Explore

QUESTIONS?

SUBMIT A MESSAGE

Enter your name and email address to join our mailing list.

Follow Me on Instagram