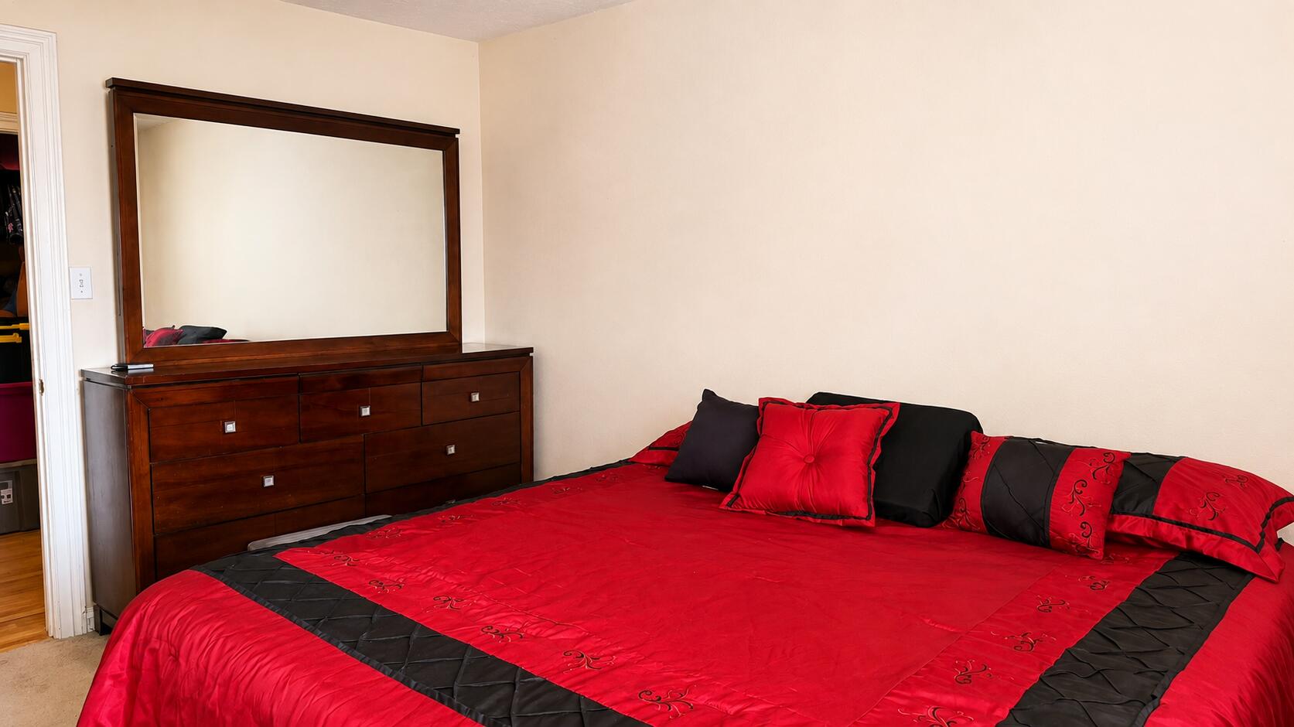
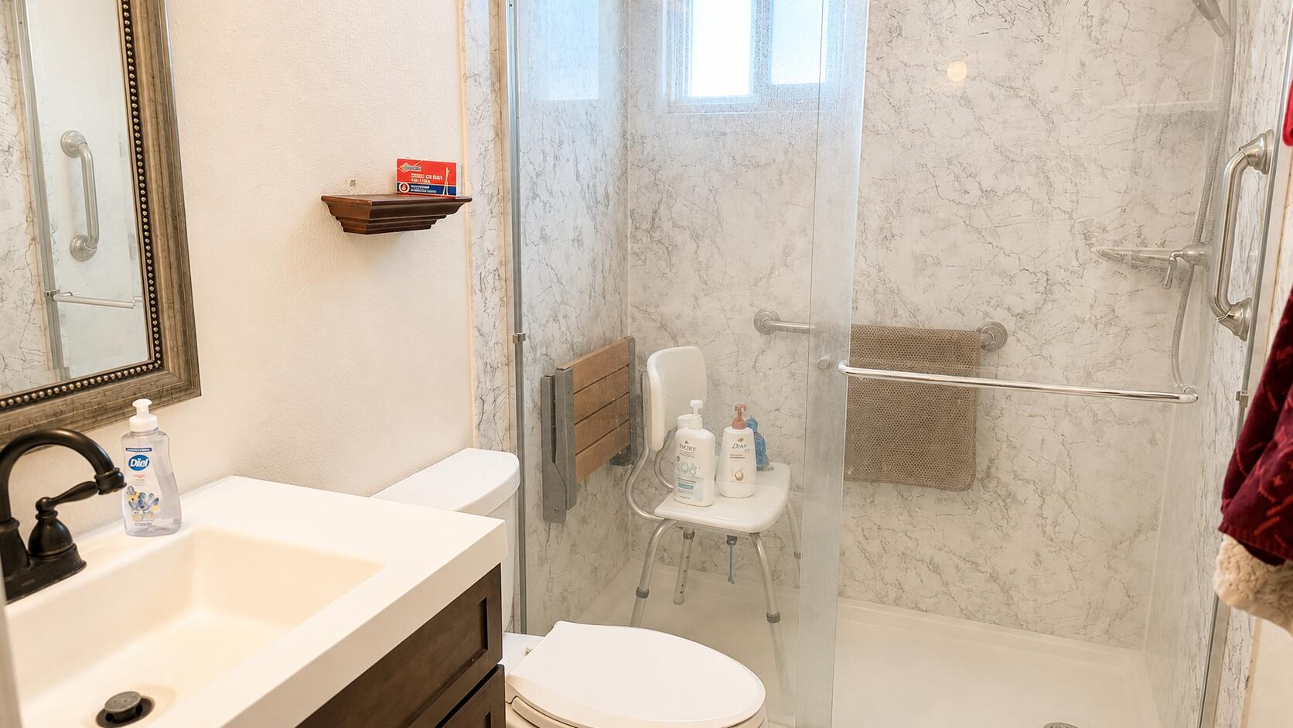
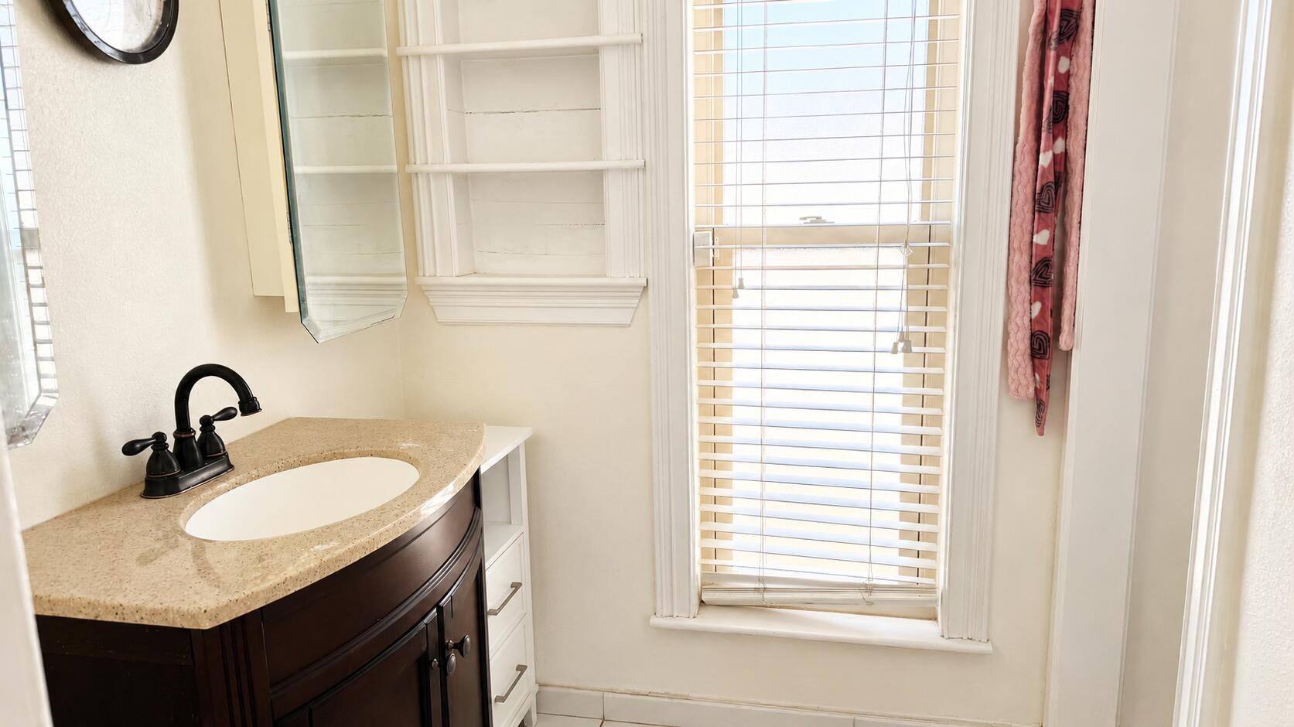
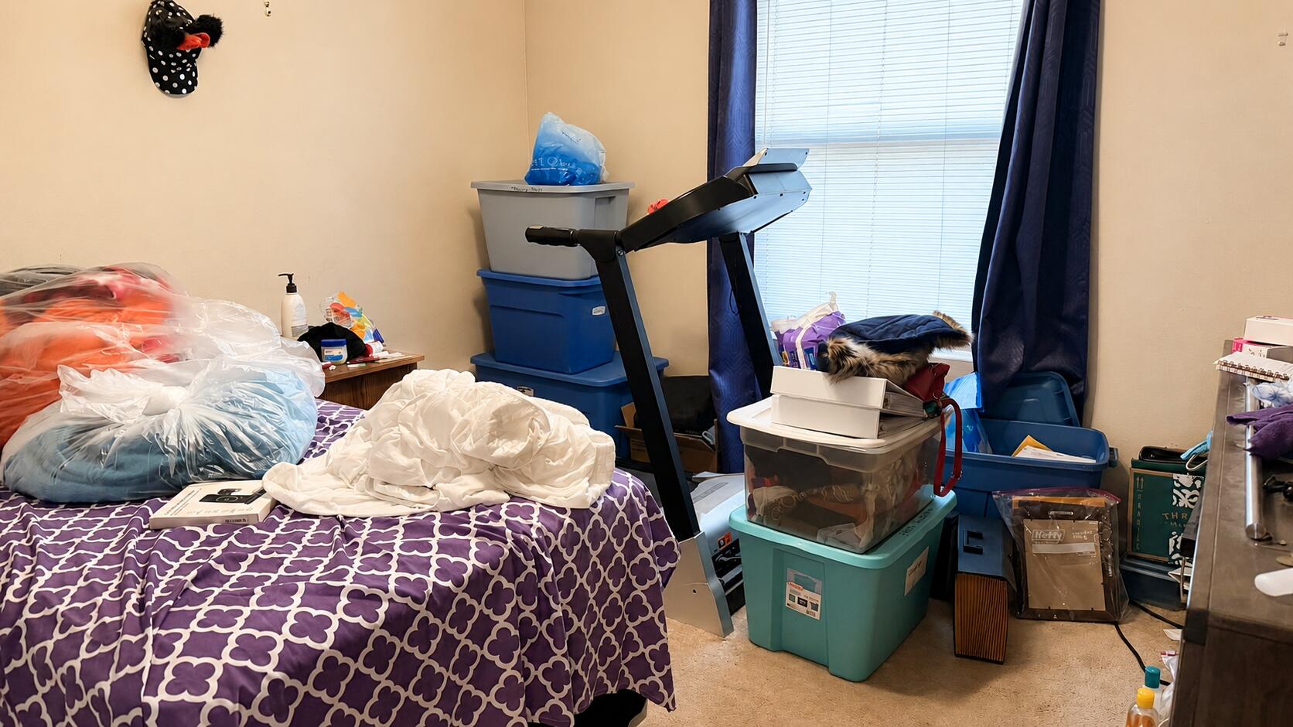
2709 Georgene Drive NE
SEE ALL PHOTOS
2709 Georgene Drive NE
Courtesy of Realty One of New Mexico
For Sale

2709 Georgene Drive NE

2709 Georgene Drive NE, Albuquerque, NM 87112

$345,000
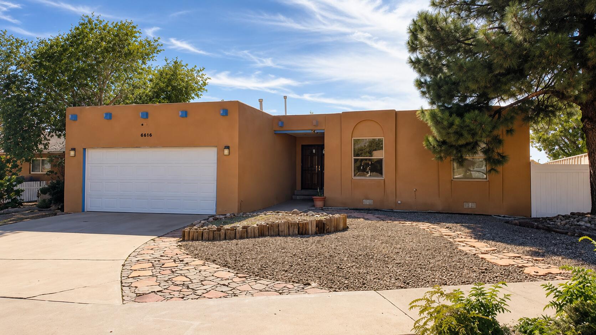
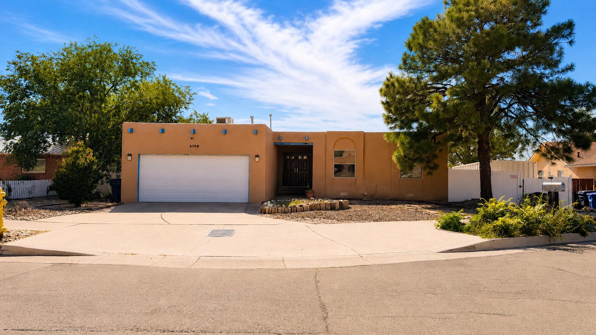
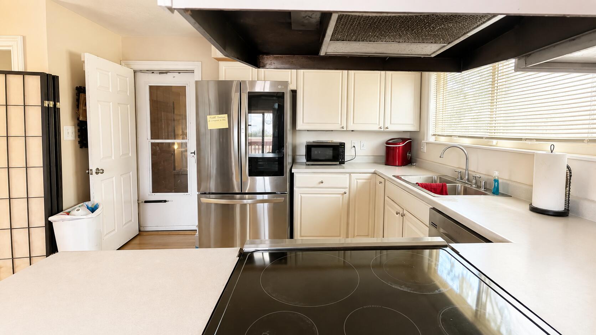
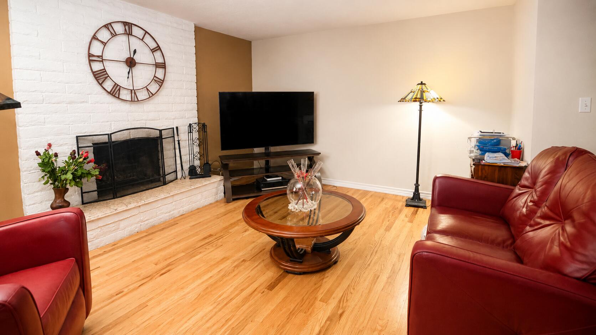
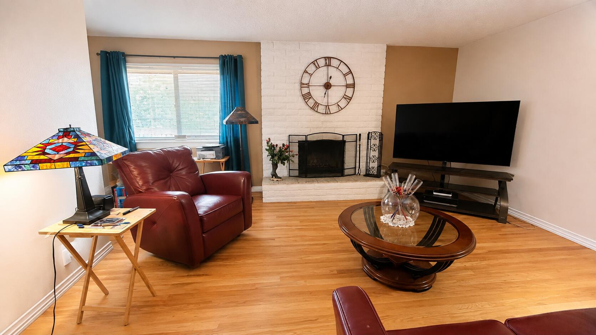
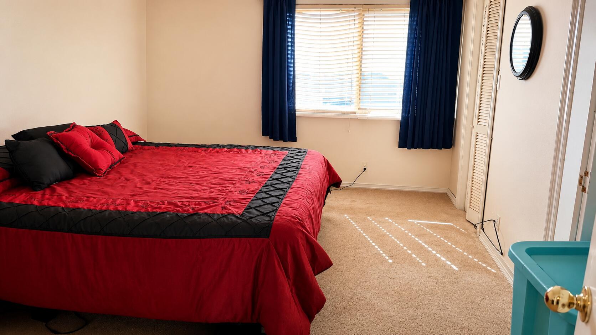
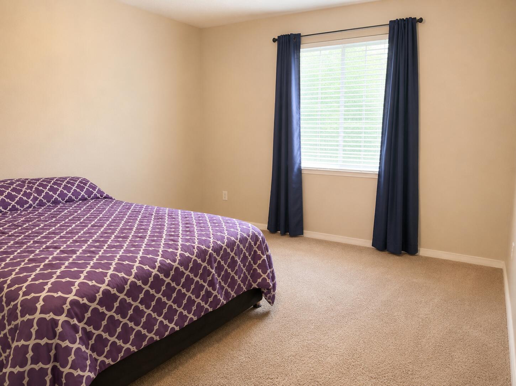
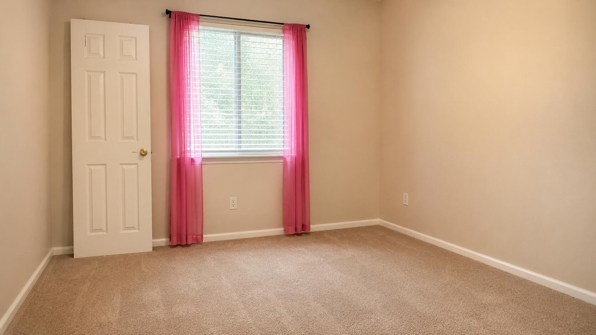
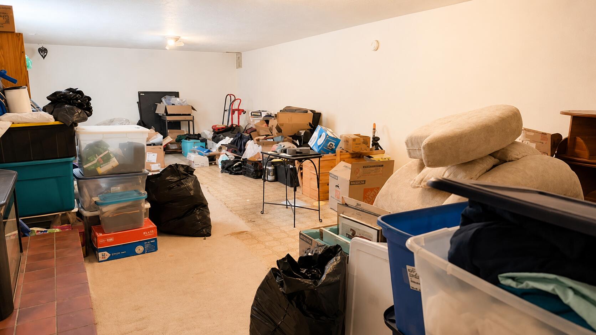
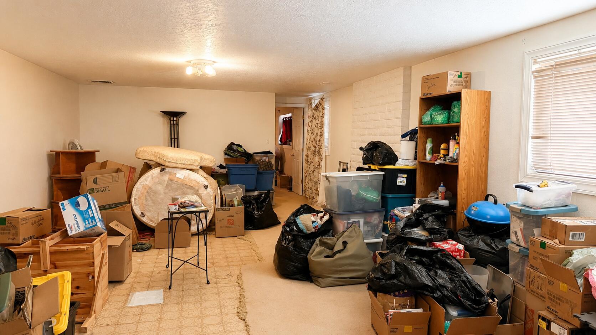
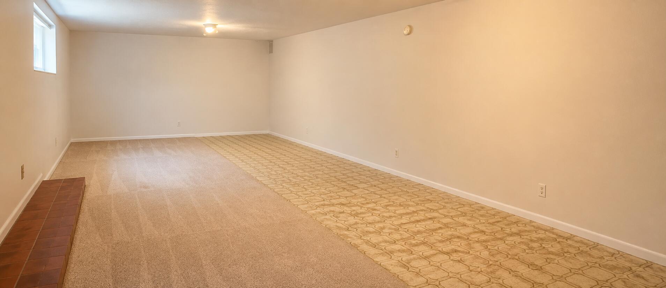
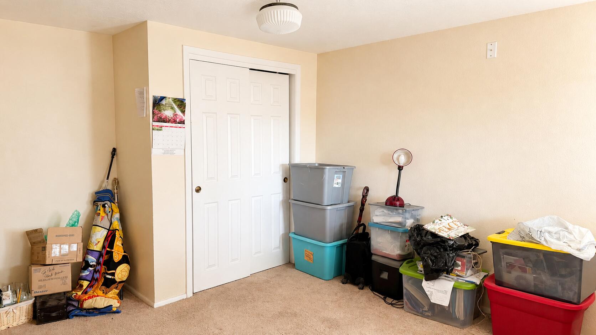
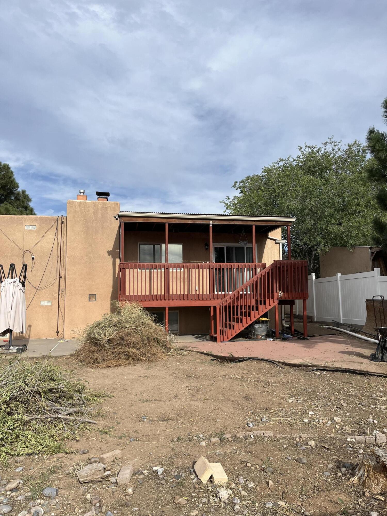
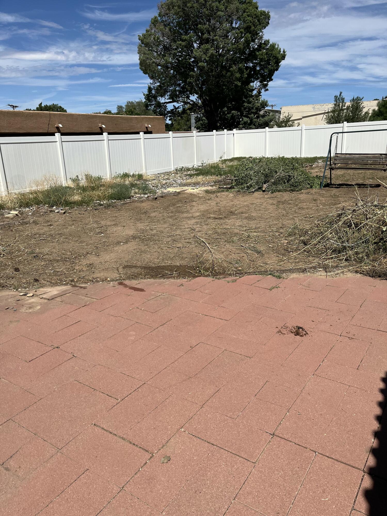
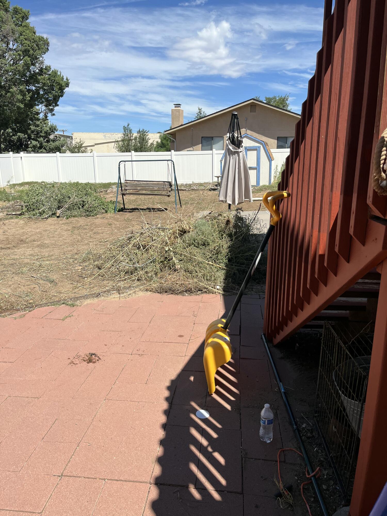
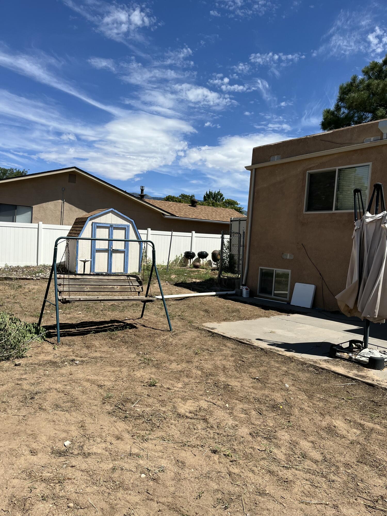
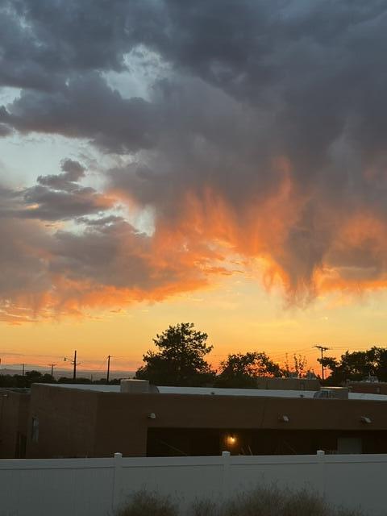
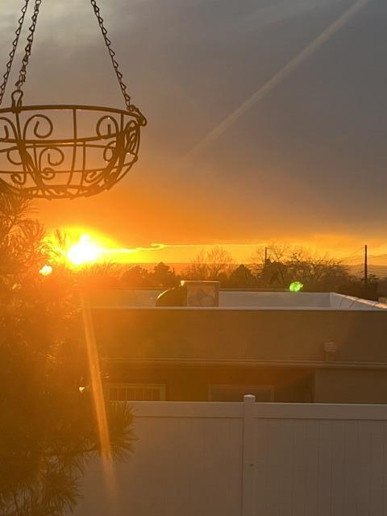
**Listing Description:**Welcome to this Northeast Heights home tucked away on a cul-de-sac with a functional floor plan designed for flexible living. The finished basement features an additional bedroom and a spacious family room, providing extra space for a variety of uses. Enjoy mountain views from the front of the home and relax on the back deck while taking in New Mexico's beautiful sunsets. The backyard is a blank canvas, offering the opportunity to create the outdoor space that fits your vision, whether it's landscaping, gardening, or an entertainment area. Major updates include a new roof and windows in 2020, along with walk-in showers replaced in 2022. Conveniently located near shopping, dining, parks, and other everyday amenities.

4
beds

2
baths

2,156 Sq.Ft. LIVING AREA

9,583 Sq.Ft. lot

Sofia Sullivan

Sofia Sullivan

Features & Amenities

Interior

  • total bedrooms4
  • Total bathrooms2
  • three quarter bathrooms2
  • Laundry room Electric Dryer Hookup
  • Flooring Carpet, Laminate
  • Fireplace Custom, Wood Burning
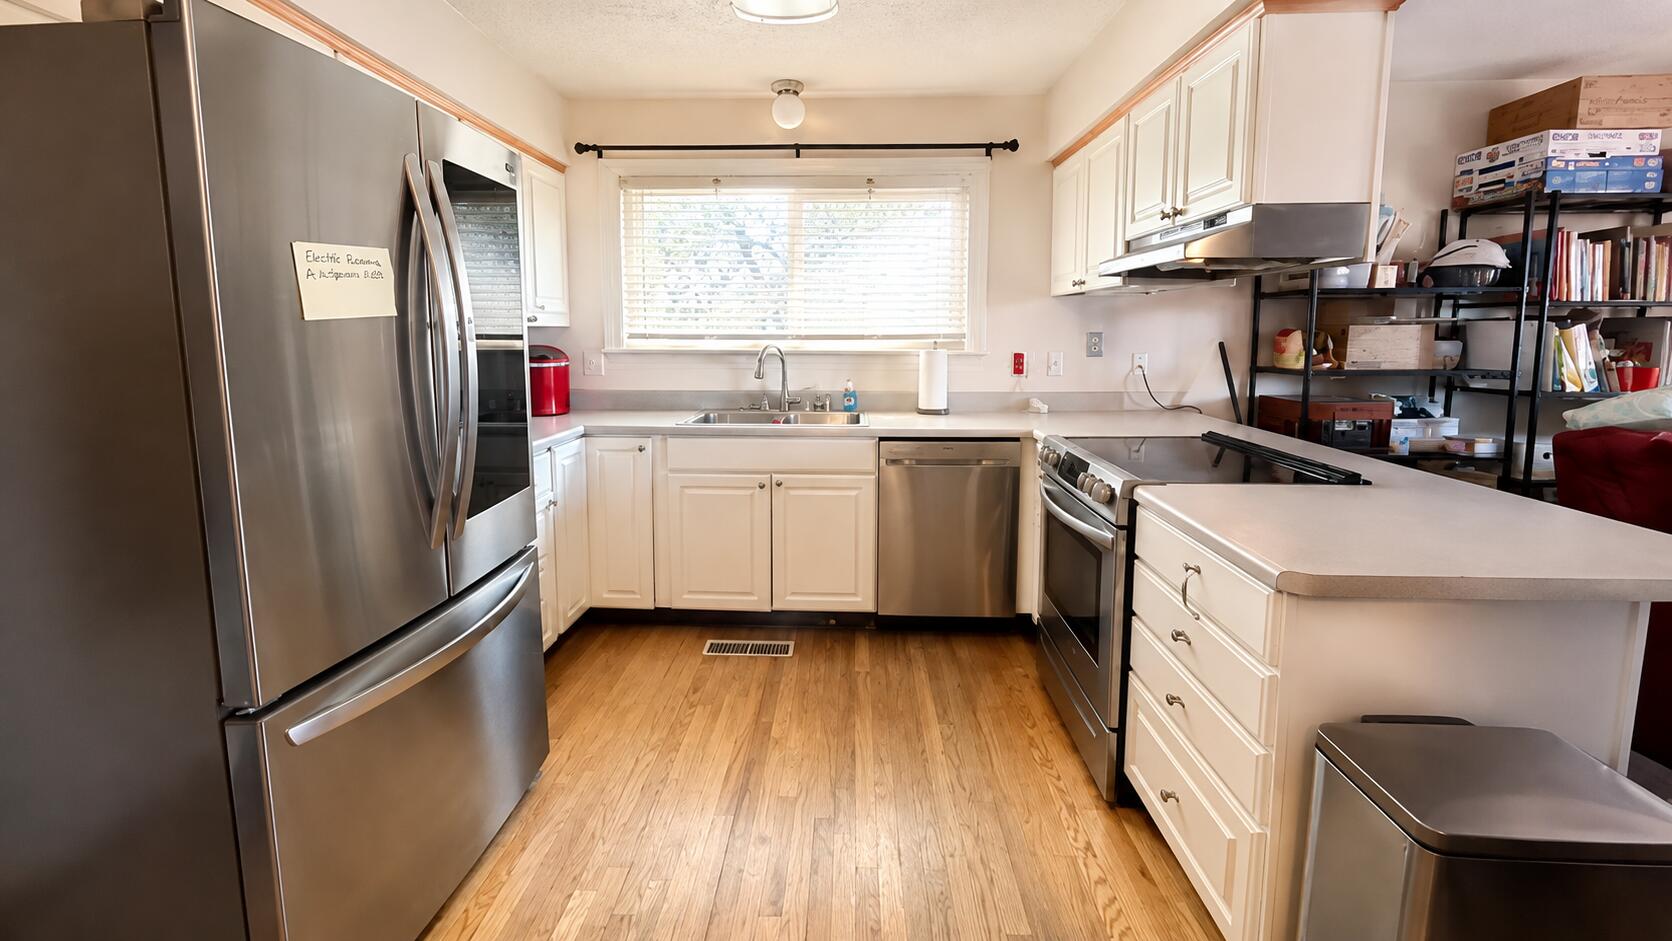
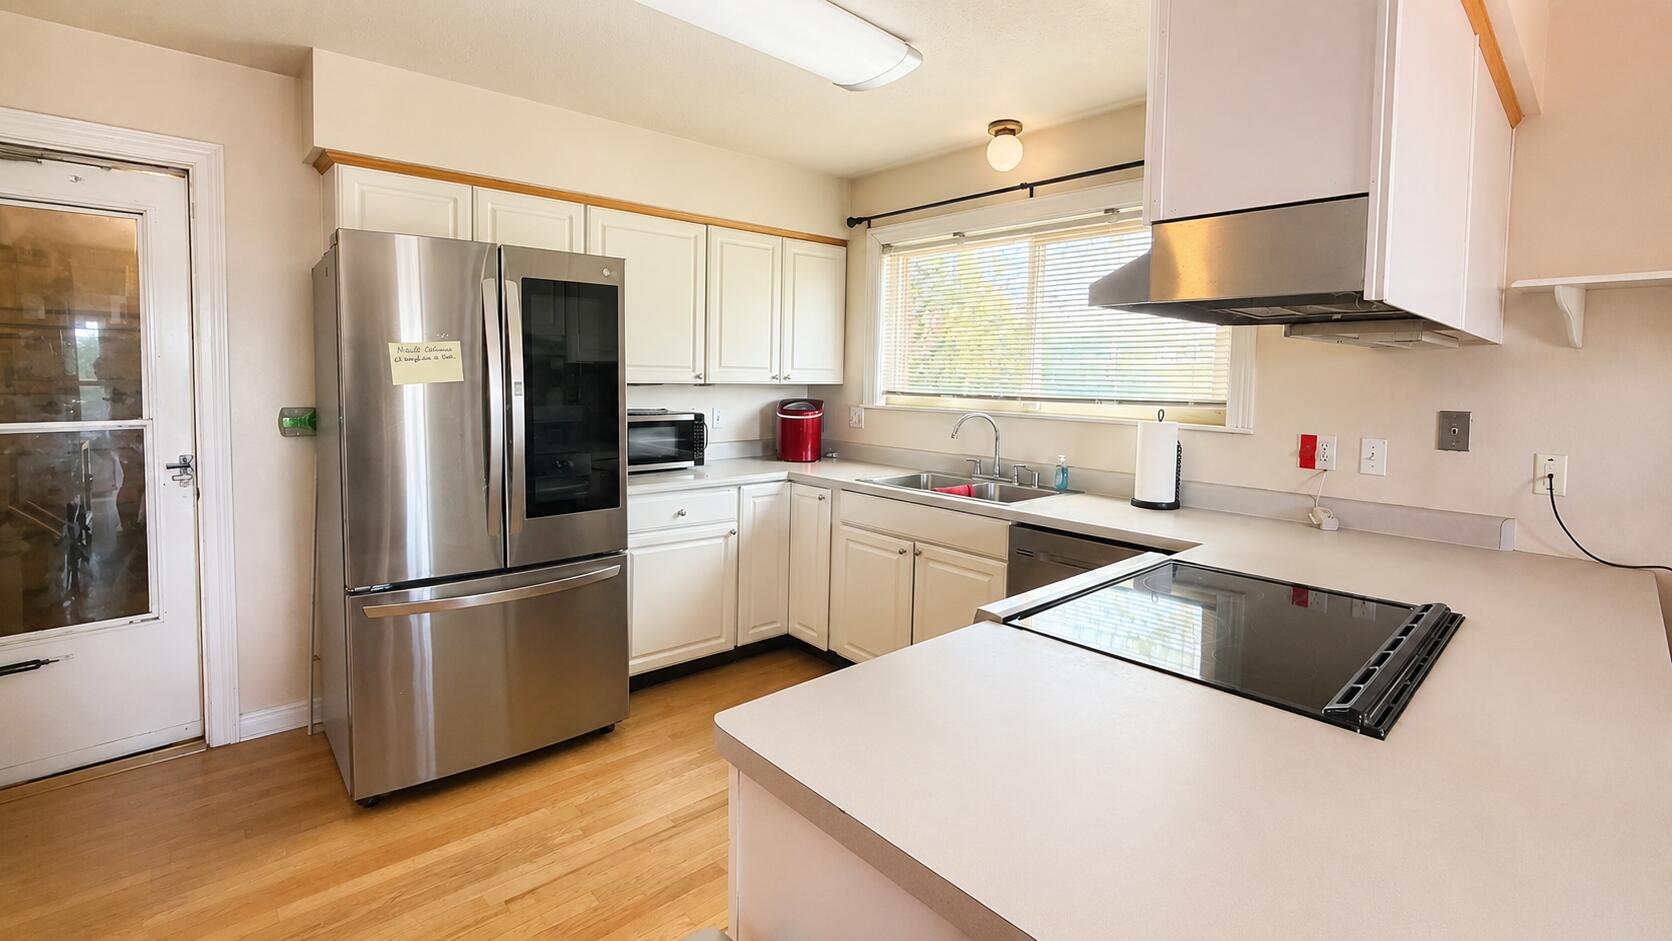
  • APPLIANCES Free-Standing Electric Range, Disposal, Range Hood
  • other interior Features Multiple Living Areas, Main Level Primary, Shower Only, Separate Shower, Cable TV

Area & Lot

  • Status For Sale
  • Living Area2,156 Sq.Ft.
  • Total Area2,156 Sq.Ft.
  • Lot Area9,583 Sq.Ft.
  • MLS® ID1110119
  • TypeResidential
  • YEAR BUILT1976
  • NeighborhoodNew Mexico

Exterior

  • STORIES2
  • Garage Space2.0
  • water SourcePublic
  • utilitiesCable Connected, Electricity Connected, Natural Gas Connected, Sewer Connected, Water Connected
  • lot featuresCul-De-Sac
  • HEAT TYPECentral, Forced Air
  • AIR CONDITIONINGEvaporative Cooling
  • sewerPublic Sewer
  • Disability FeaturesNone
  • security FeaturesSmoke Detector(s)
  • Green featuresNone
  • other exterior FeaturesDeck, Private Entrance

Financial

  • Sales Price$345,000
  • Real Estate Tax $3,582/yr
image

Schedule a Showing

I would love to show you this beautiful property. Please select your preferred date and time below. I will be in touch shortly to confirm your appointment.

Schedule a Showing

I would love to show you this beautiful property. Please select your preferred date and time below. I will be in touch shortly to confirm your appointment.

Thank you for your interest in 2709 Georgene Drive NE, Albuquerque, NM 87112. We are reviewing your request and will be in touch shortly!

Mortgage Calculator

Estimate your monthly mortgage payment, including the principal and interest, property taxes, and HOA. Adjust the values to generate a more accurate rate.

All estimates are provided for informational purposes only. Actual amounts may vary.
$0,000 Your Payment 20 15 65
$0,000 Your Payment

New Mexico

Explore

QUESTIONS?

SUBMIT A MESSAGE

Enter your name and email address to join our mailing list.

Follow Me on Instagram