5335 Feather Rock Place NW
SEE ALL PHOTOS
5335 Feather Rock Place NW
Courtesy of Realty One of New Mexico
Sold

5335 Feather Rock Place NW

5335 Feather Rock Place NW, Albuquerque, NM 87114

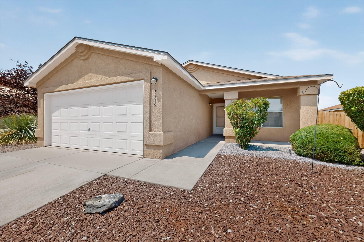
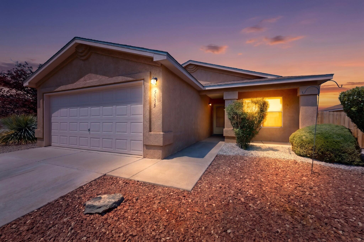
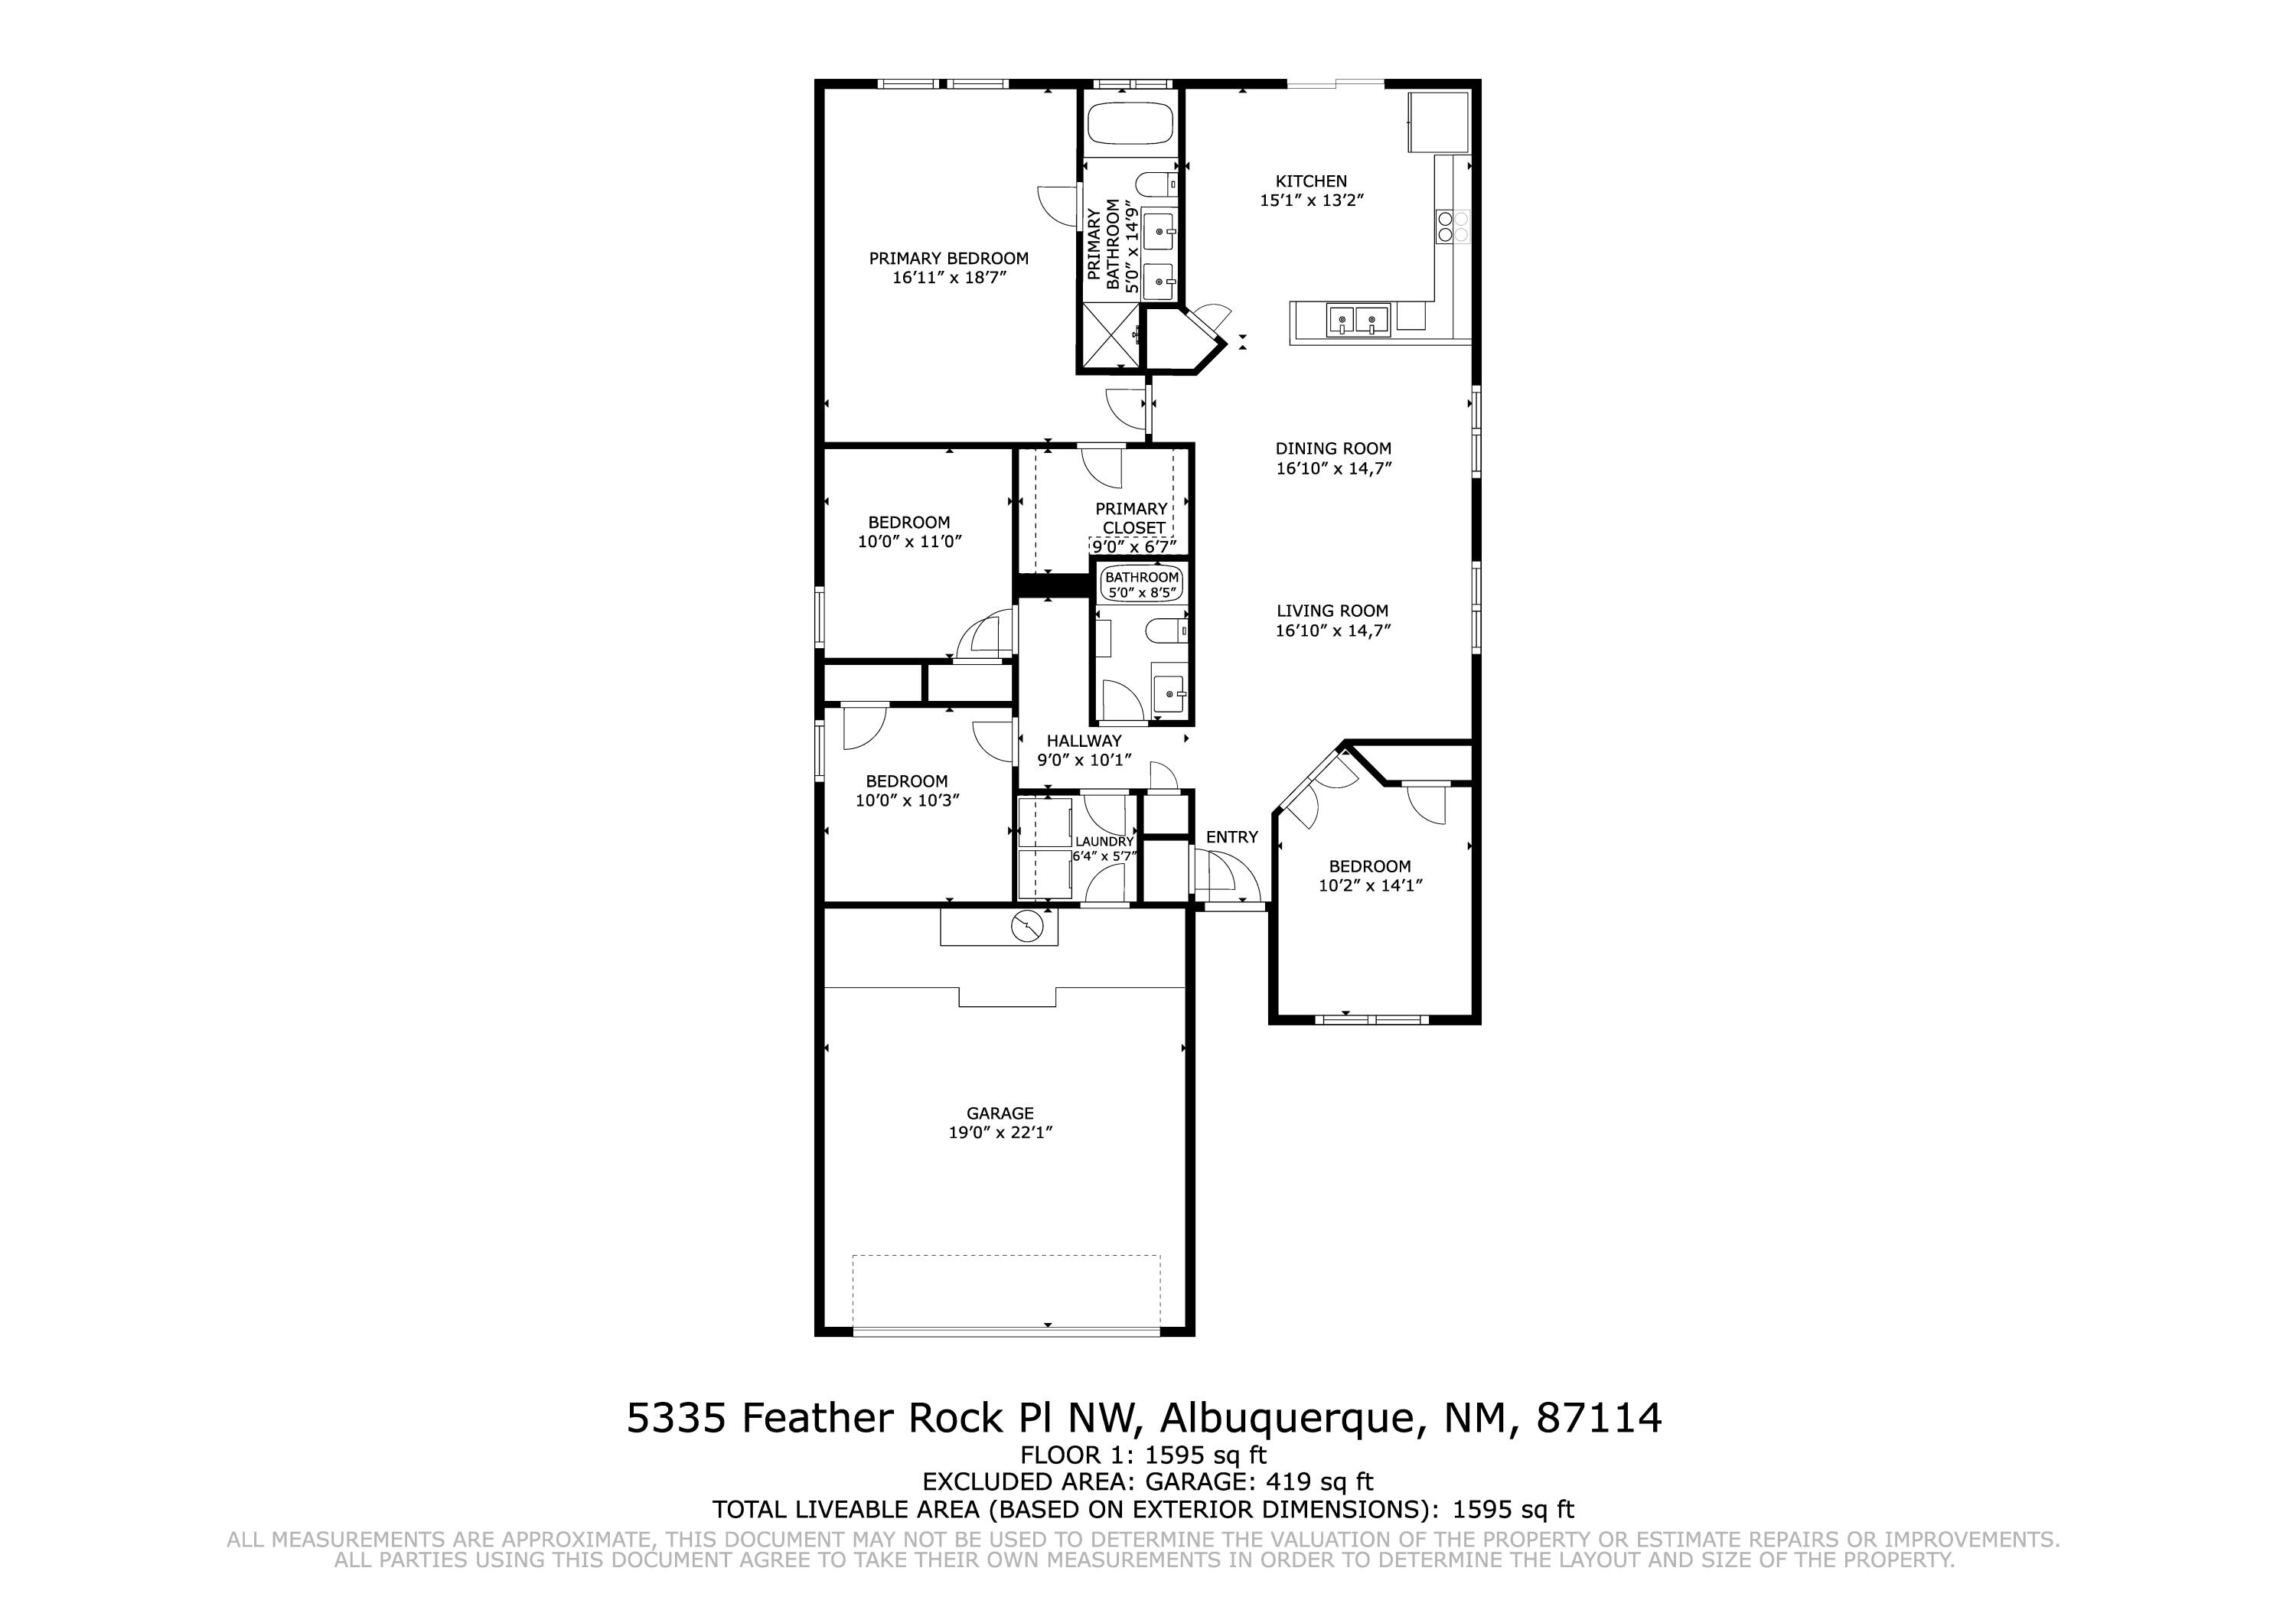
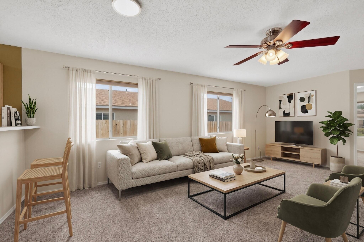
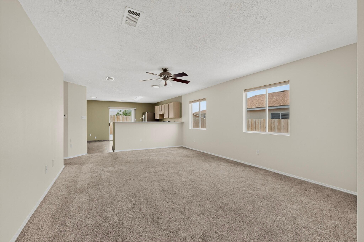
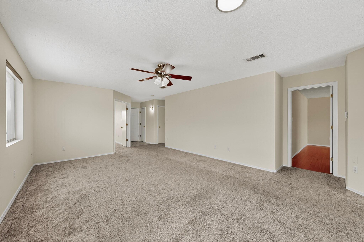
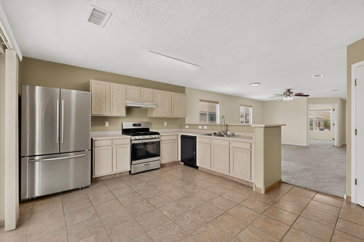
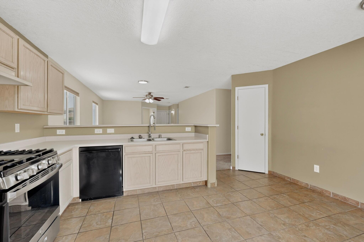
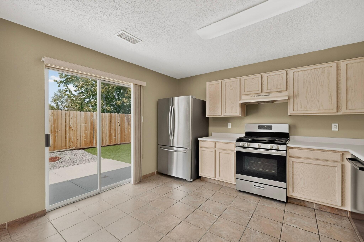
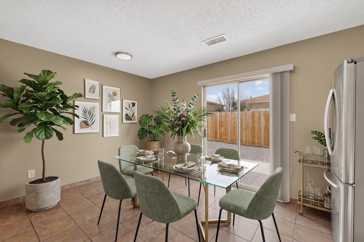
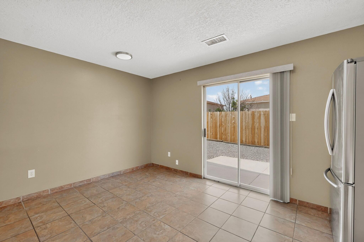
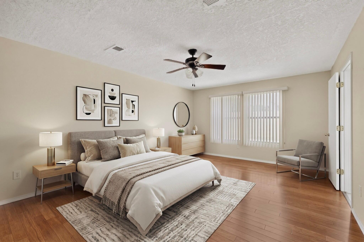
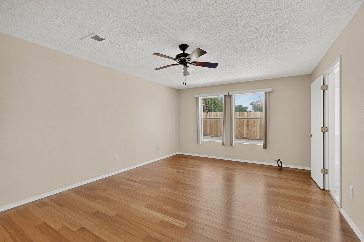
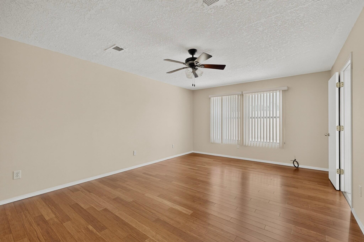
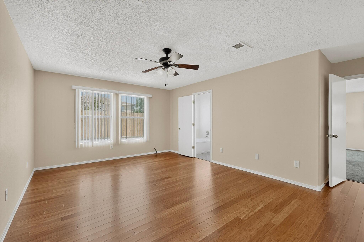
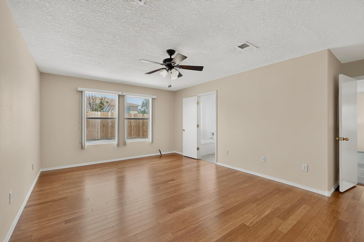
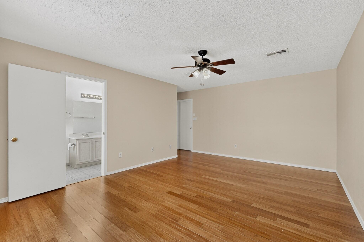
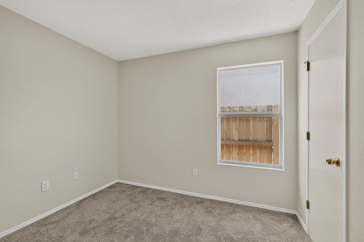
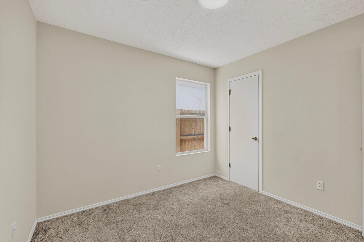
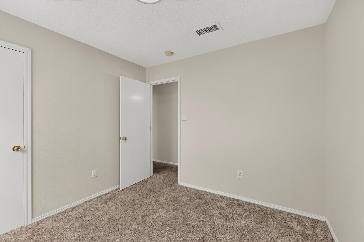
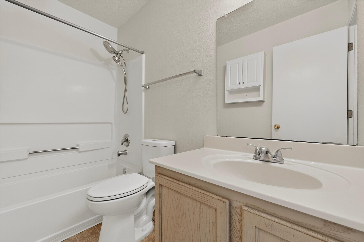
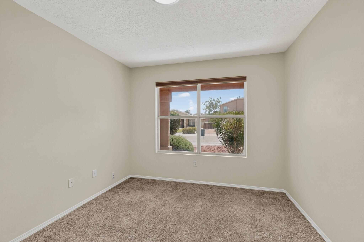
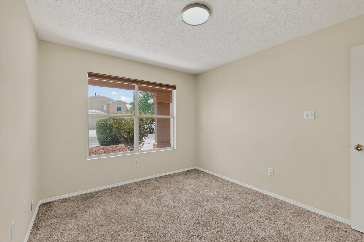
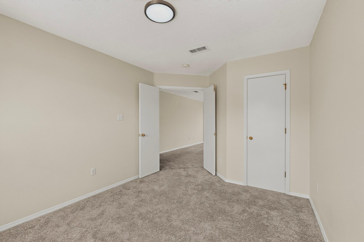
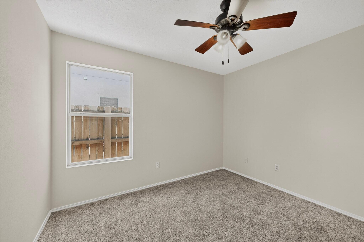
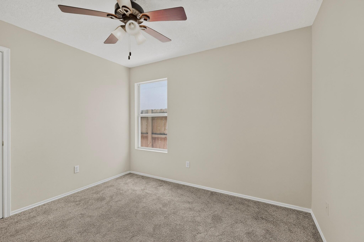
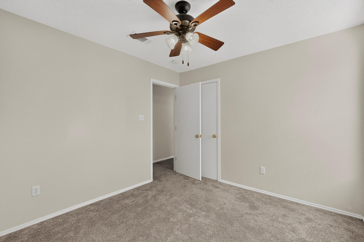
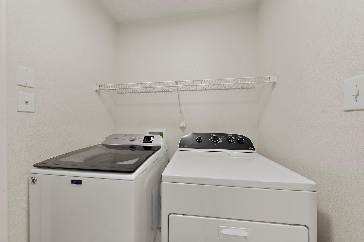
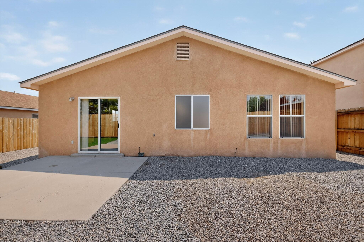
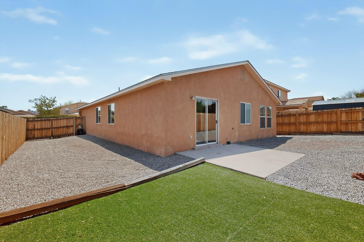
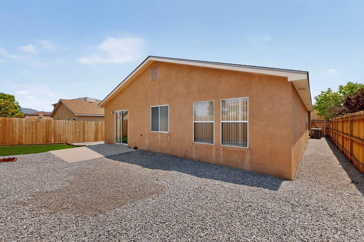
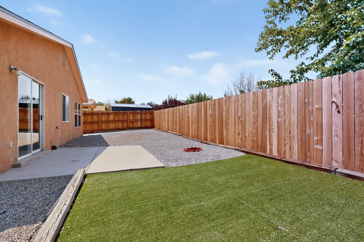
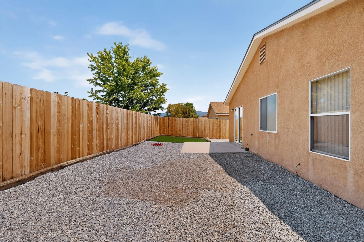
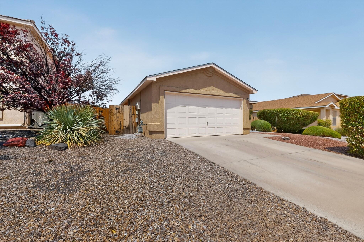
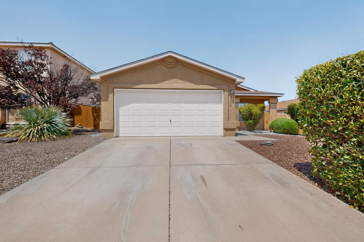
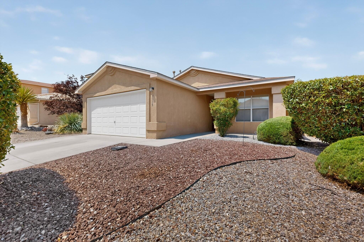
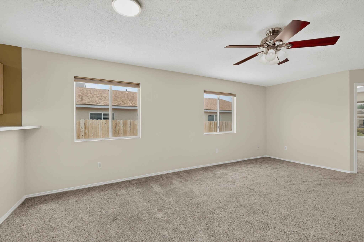
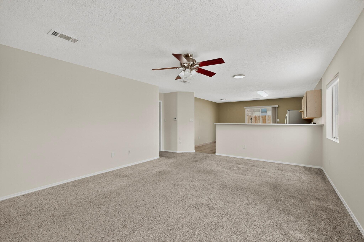
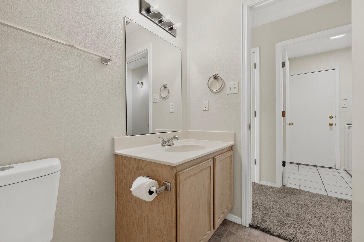
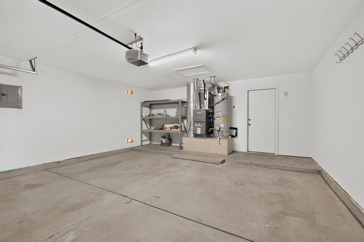
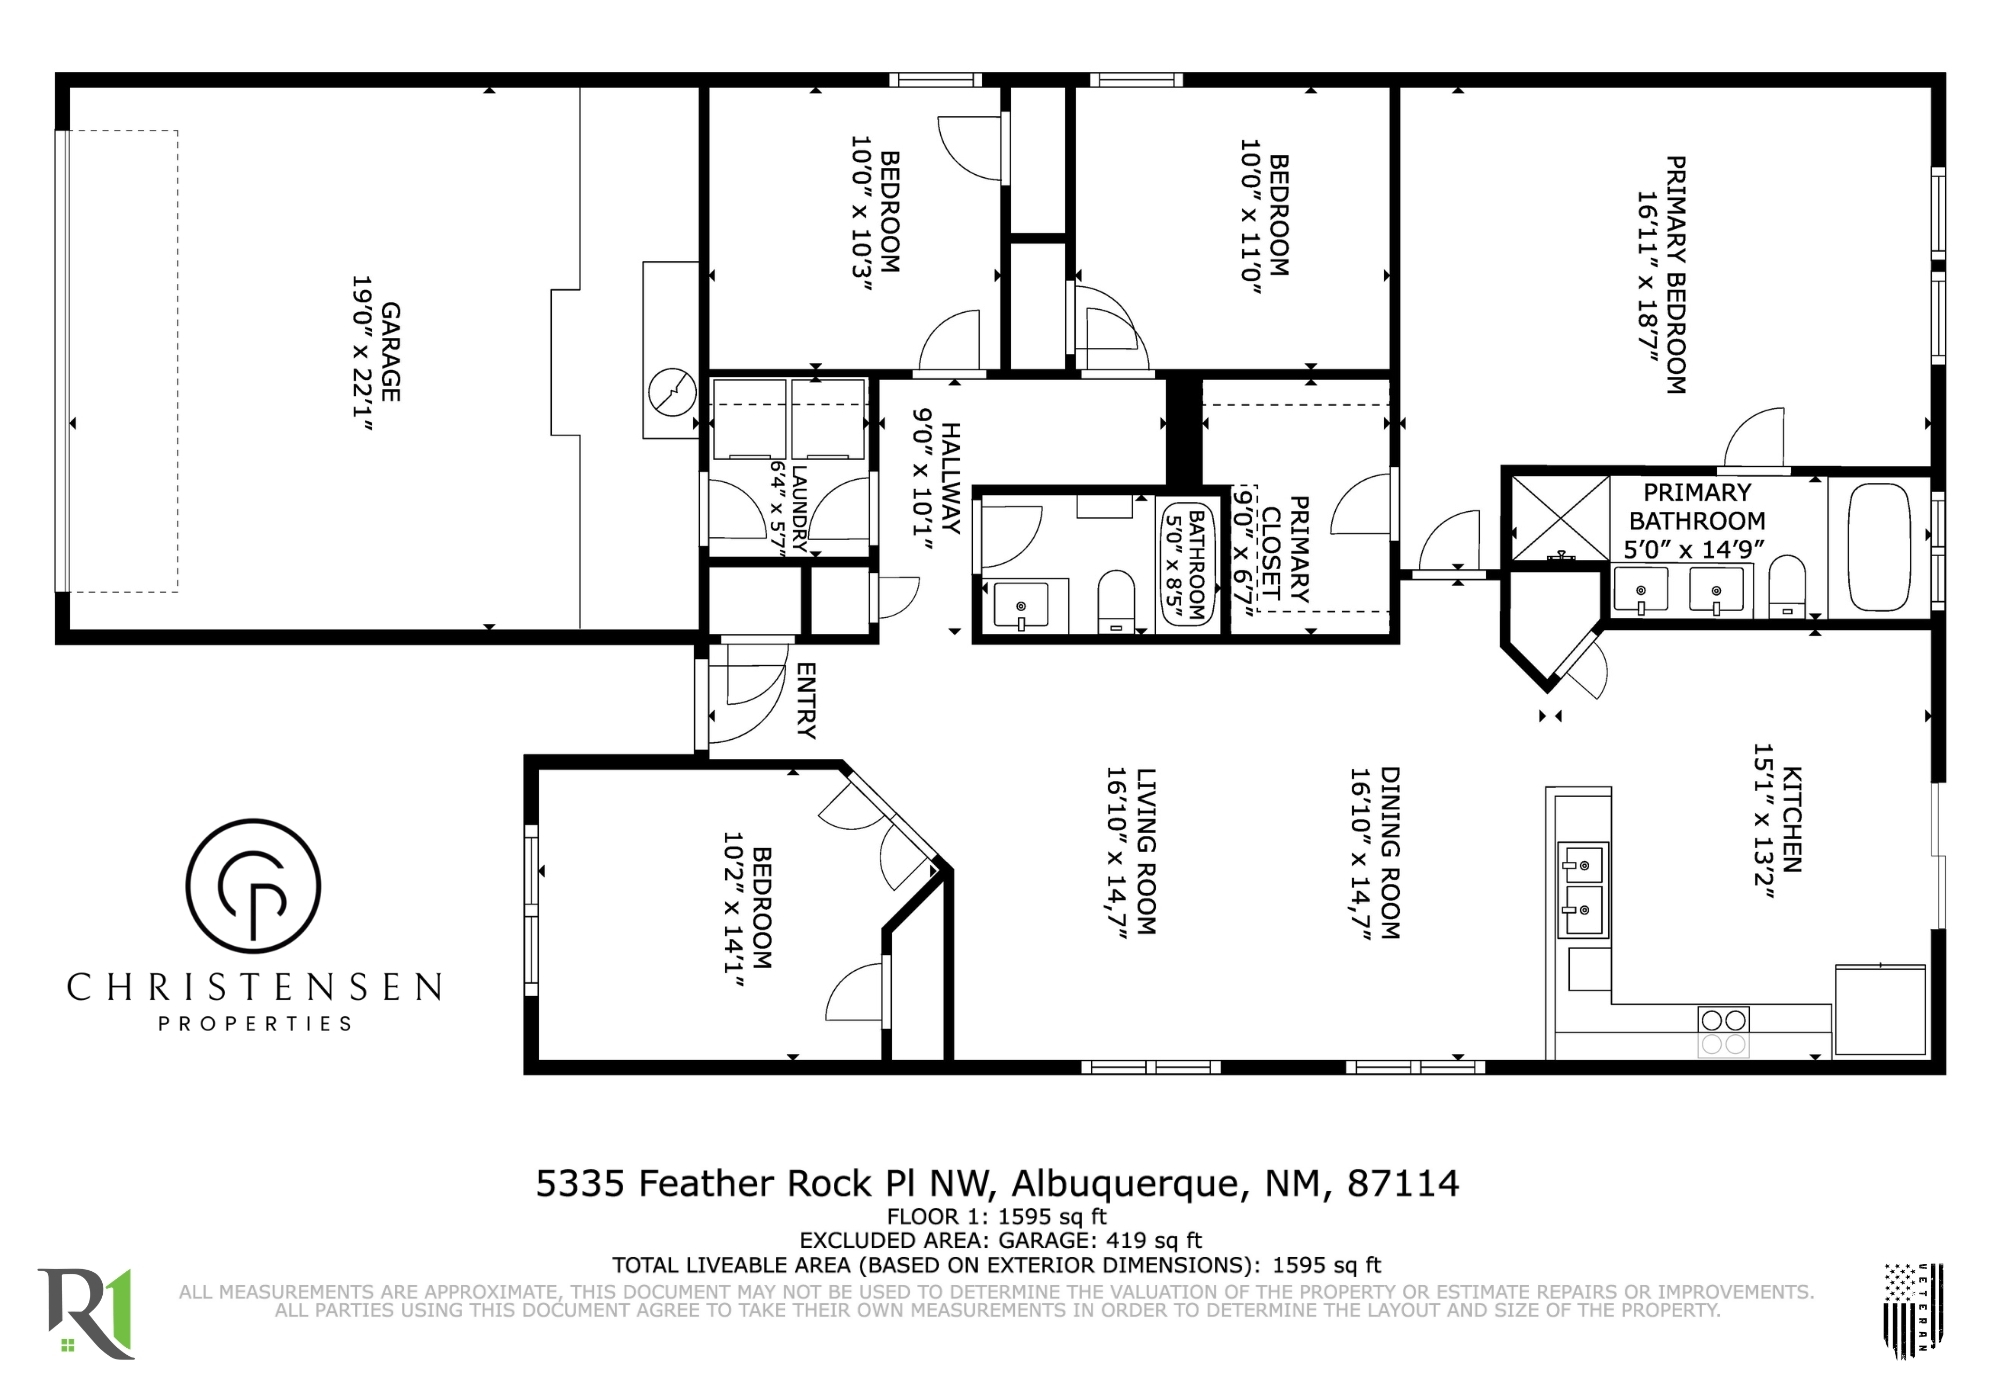
Get the room you need for life - without buying more house than you need. Welcome to Northwest Albuquerque's 5335 Feather Rock Place NW, a four-bedroom, two-bath home offering approximately 1,600 square feet in Albuquerque's Stonebridge Pointe community. The flexible bedroom count provides valuable options for a home office, guest room, fitness area, hobby space or everyday living, while the efficient footprint keeps upkeep more manageable than many larger Westside homes.Enjoy refrigerated air, a furnace replaced approximately four years ago, a water heater replaced approximately two years ago and a low-maintenance backyard with gravel & turf. The refrigerator, washer and dryer convey with the house, helping make the move a little easier.Beyond the front door, Stonebridge offers a community pool, neighborhood park...

4
beds

2
baths

1,595 Sq.Ft. LIVING AREA

5,576 Sq.Ft. lot

Joshua Christensen

Joshua Christensen

Features & Amenities

Interior

  • total bedrooms4
  • Total bathrooms2
  • full bathrooms2
  • Laundry room Electric Dryer Hookup
  • Flooring Carpet, Tile, Vinyl
  • APPLIANCES Dryer, Free-Standing Electric Range, Disposal, Refrigerator, Washer
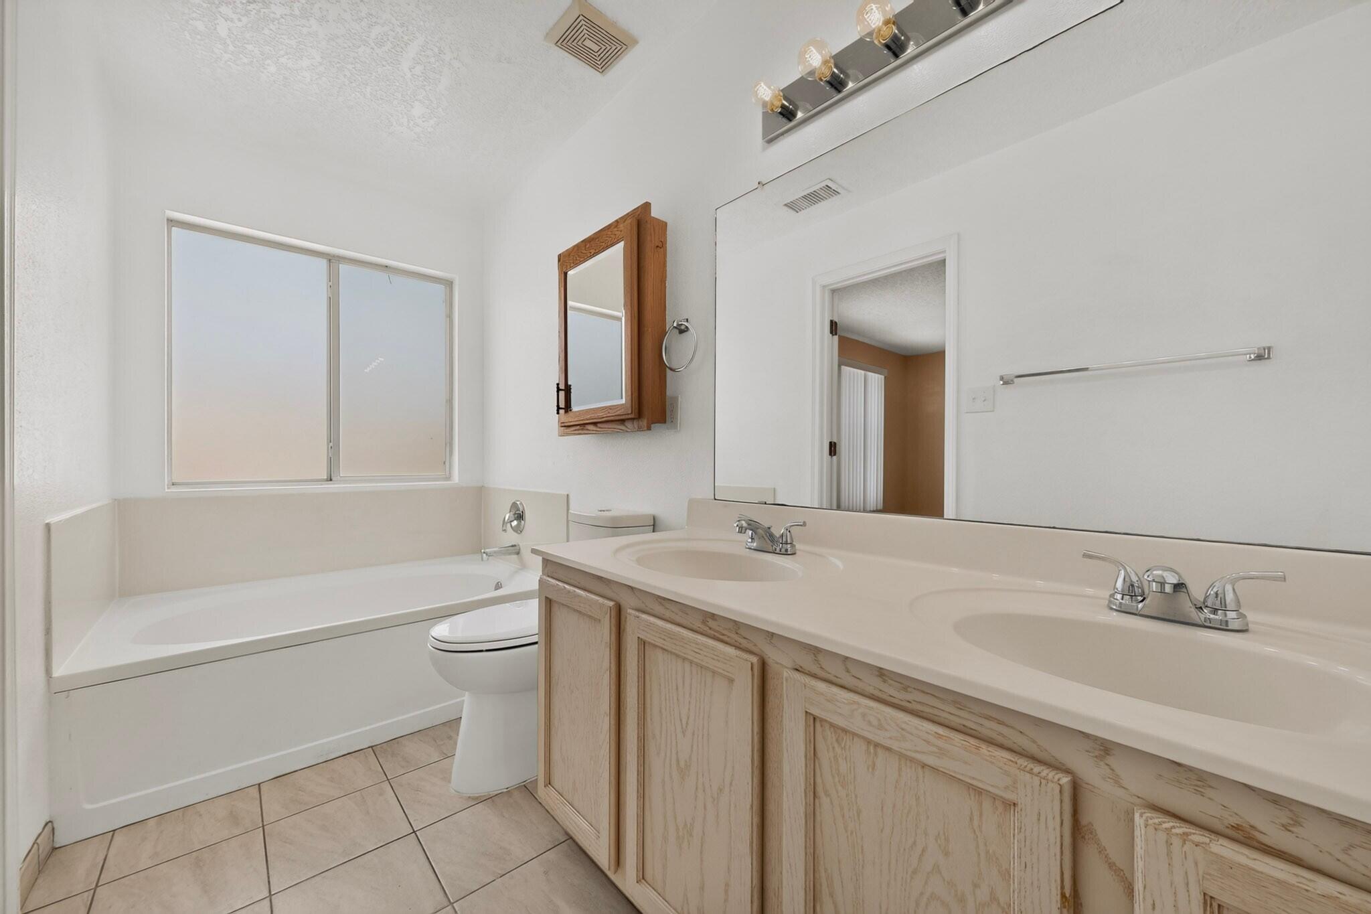
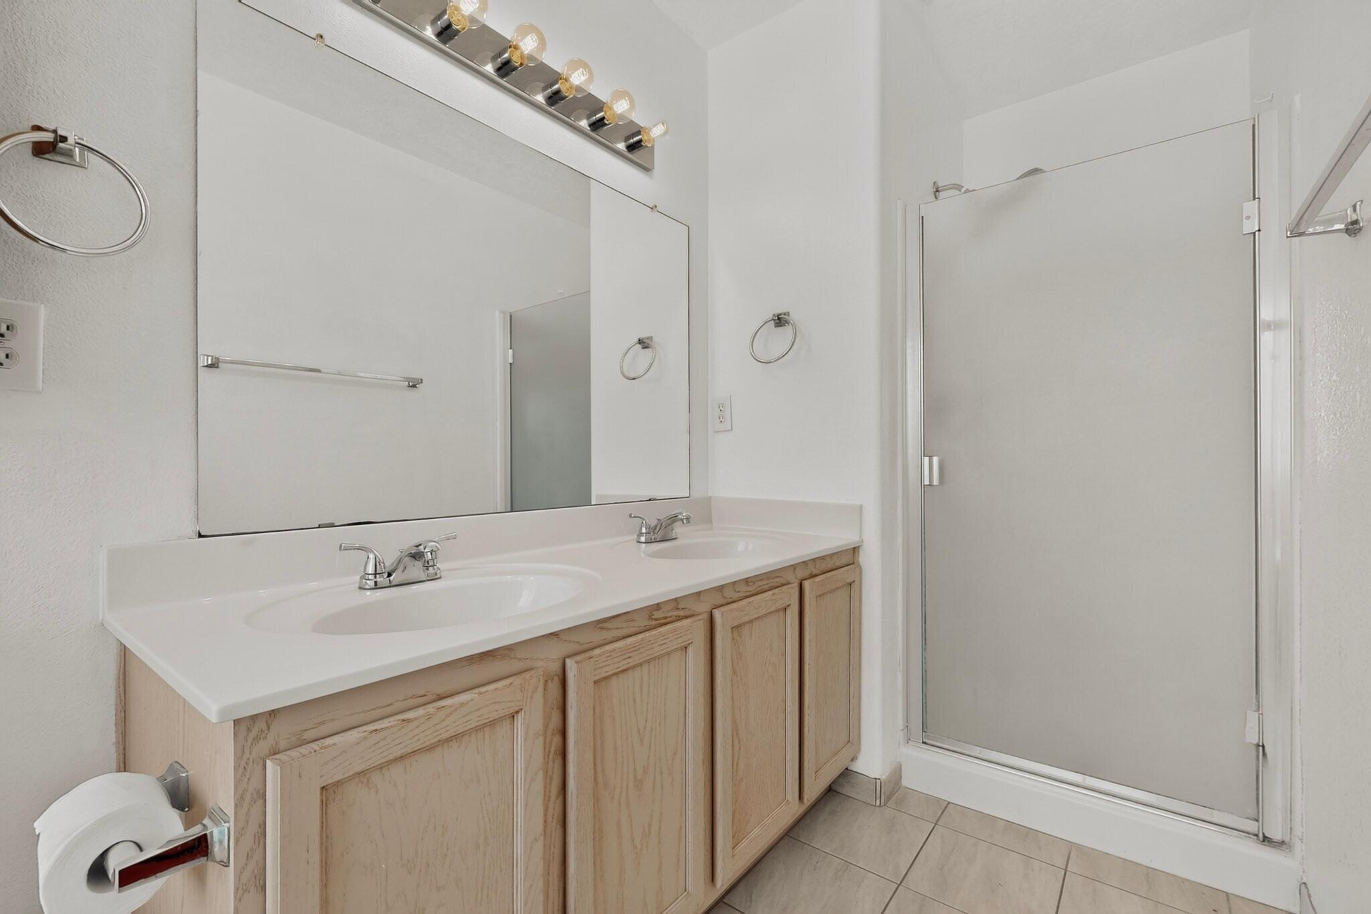
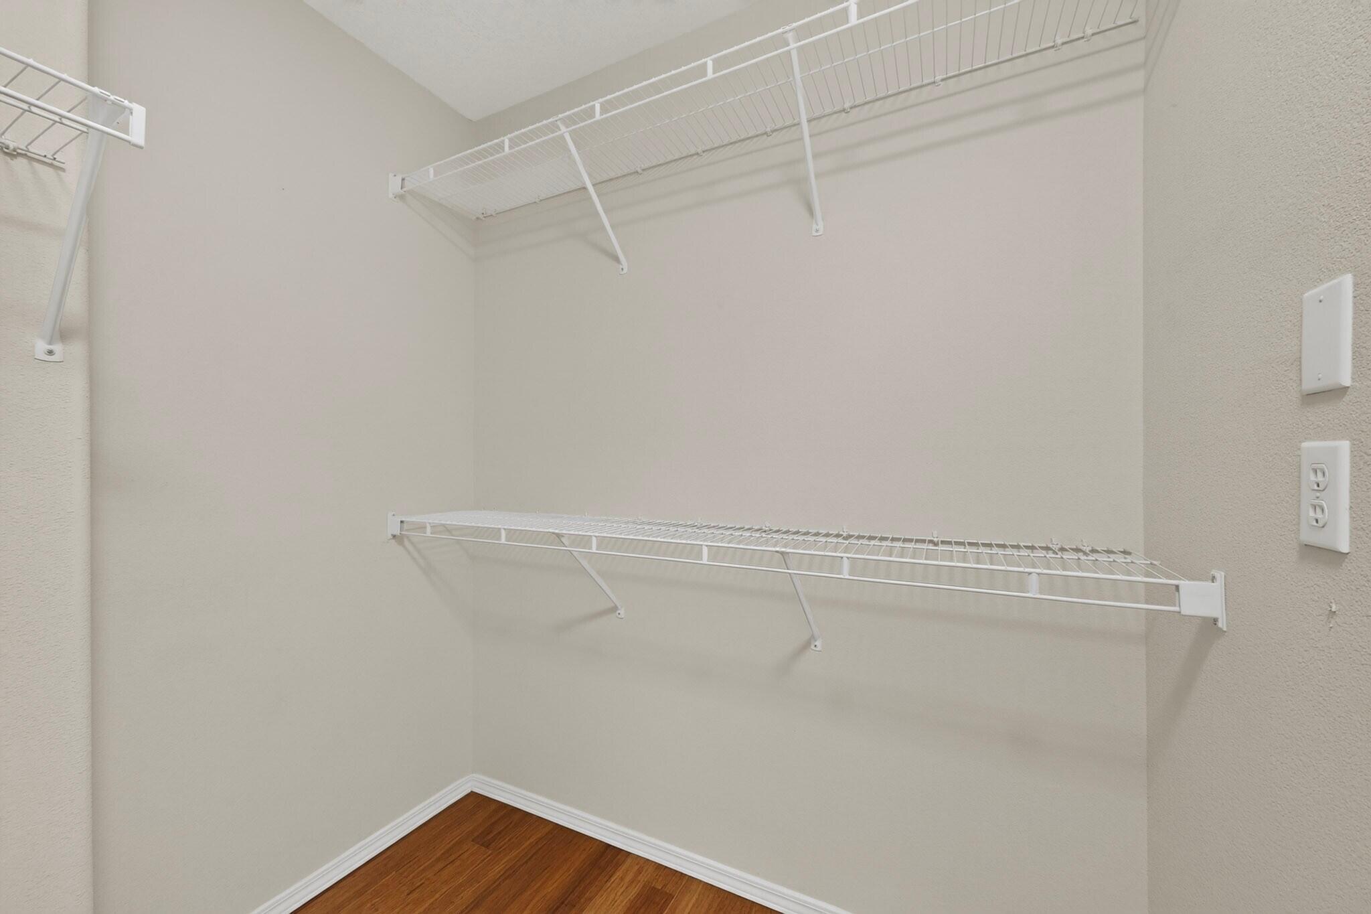
  • other interior Features Attic, Ceiling Fan(s), Dual Sinks, Family/Dining Room, Garden Tub/Roman Tub, High Speed Internet, Home Office, Living/Dining Room, Main Level Primary, Pantry, Tub Shower, Walk-In Closet(s)

Area & Lot

  • Status Sold
  • Date Sold August 26, 2026
  • Living Area1,595 Sq.Ft.
  • Total Area1,595 Sq.Ft.
  • Lot Area5,576 Sq.Ft.
  • MLS® ID1108824
  • TypeResidential
  • YEAR BUILT2000
  • NeighborhoodNew Mexico
  • Architecture StylesContemporary, Ranch
  • Elementary SchoolSeven Bar
  • Middle SchoolJames Monroe
  • High SchoolCibola

Exterior

  • STORIES1
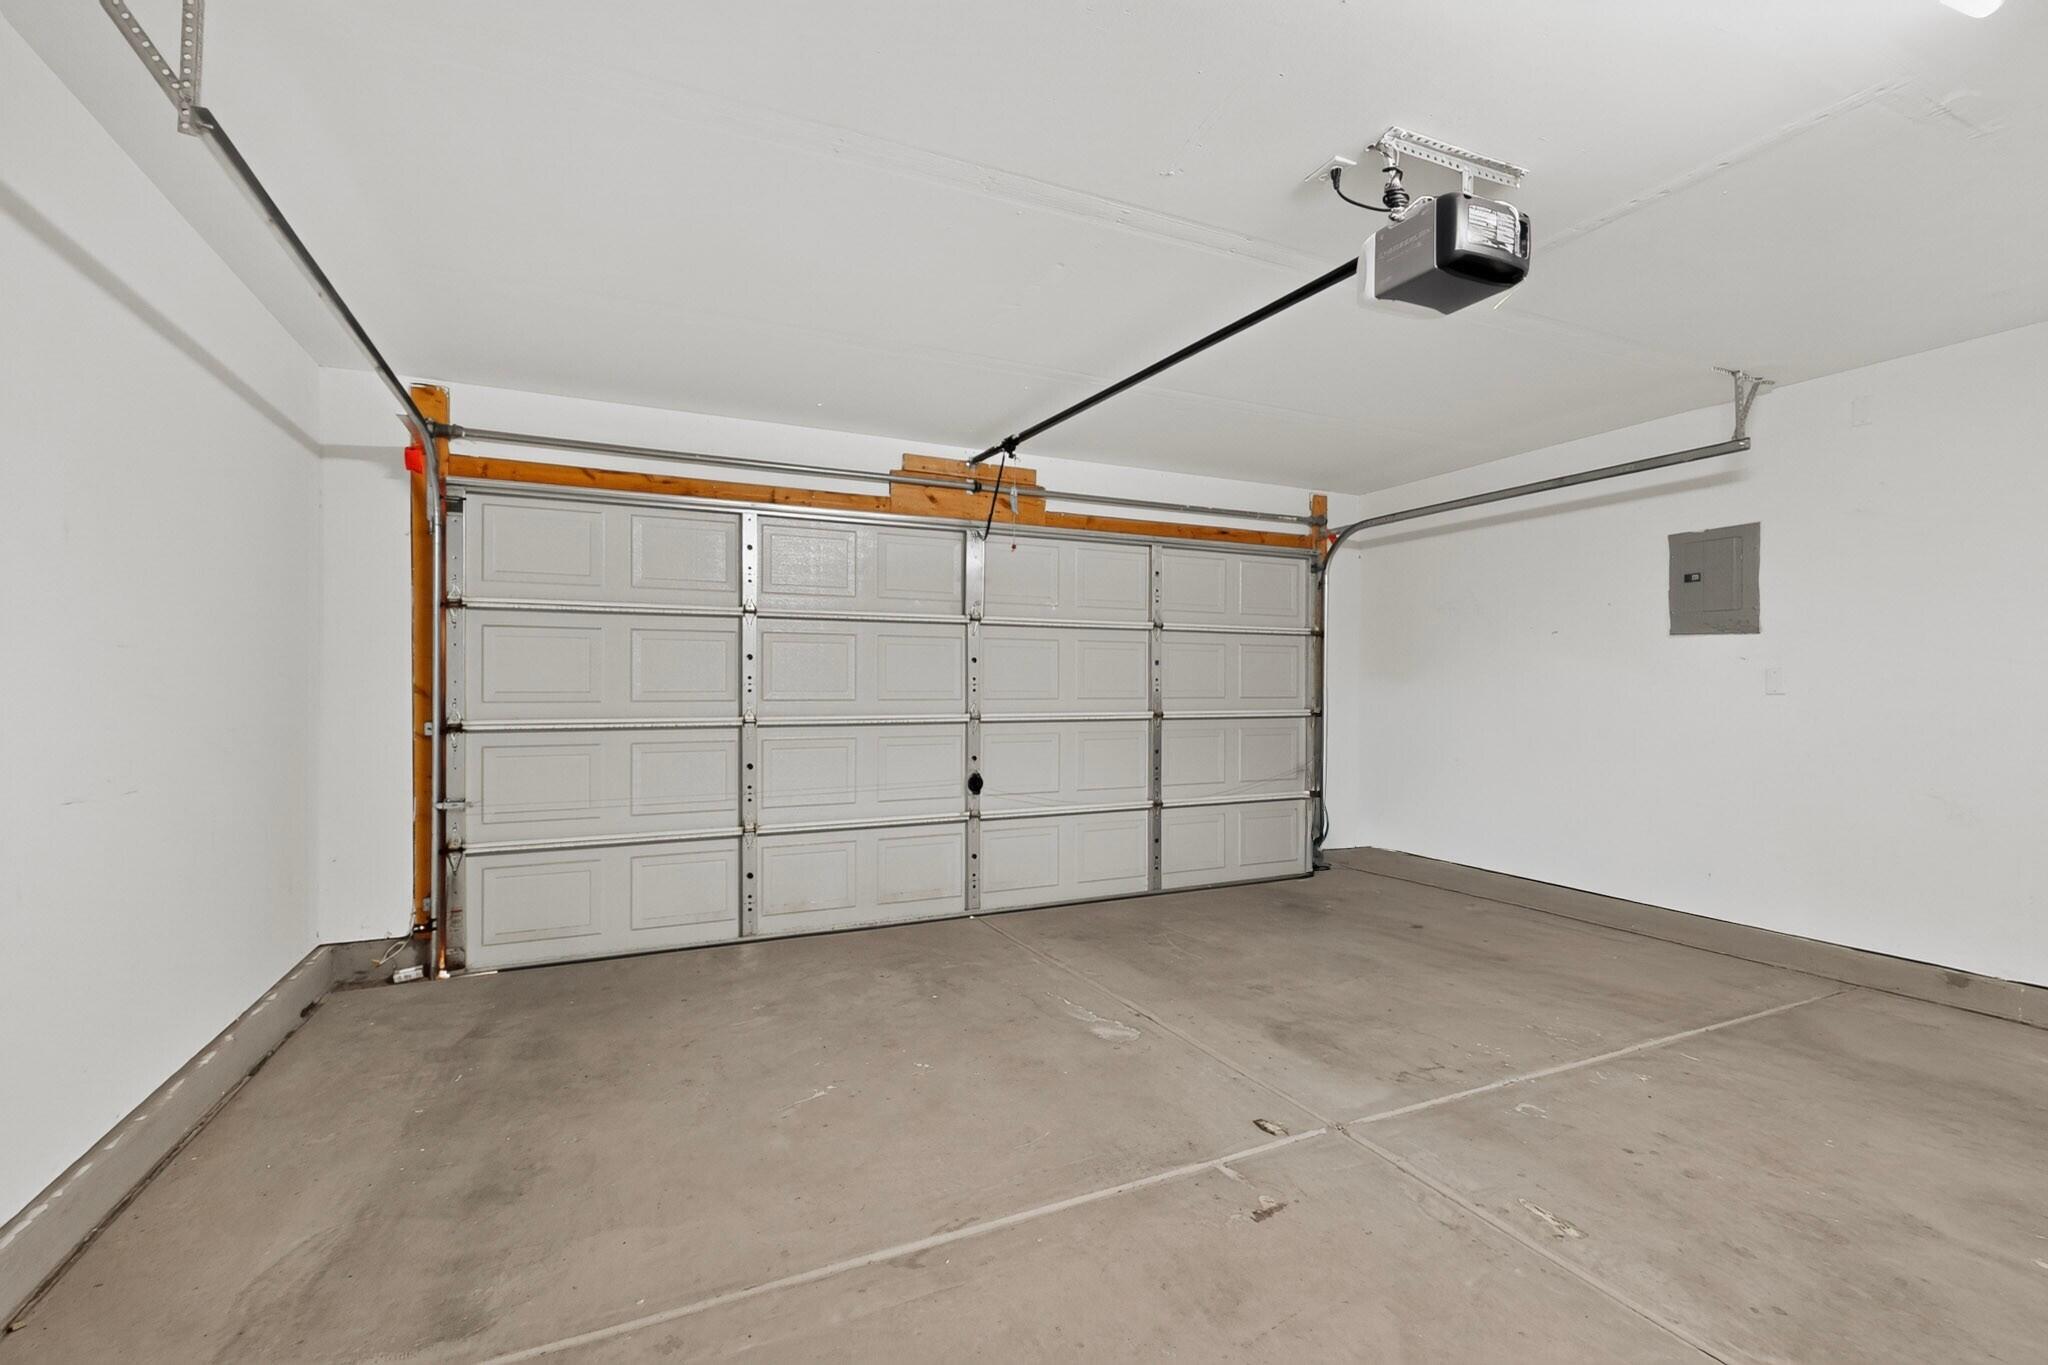
  • Garage Space2.0
  • water SourcePublic
  • utilitiesElectricity Connected, Natural Gas Connected, Sewer Connected, Water Connected
  • PoolCommunity
  • roofPitched, Shingle
  • lot featuresLandscaped
  • parkingAttached, Garage
  • HEAT TYPECentral, Forced Air, Natural Gas
  • AIR CONDITIONINGRefrigerated
  • sewerPublic Sewer
  • Green featuresNone

Financial

  • Price Upon Request

New Mexico

Explore

QUESTIONS?

SUBMIT A MESSAGE

Enter your name and email address to join our mailing list.

Follow Me on Instagram