6304 Karlson Drive NE
SEE ALL PHOTOS
6304 Karlson Drive NE
Courtesy of Coldwell Banker Legacy
Sold

6304 Karlson Drive NE

6304 Karlson Drive NE, Albuquerque, NM 87113

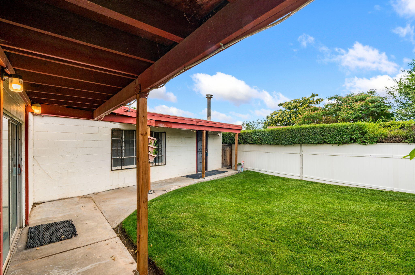
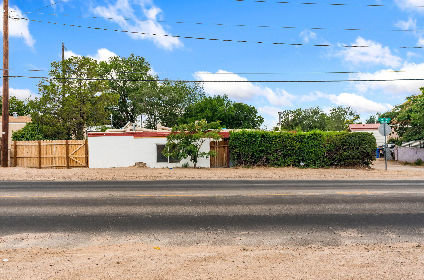
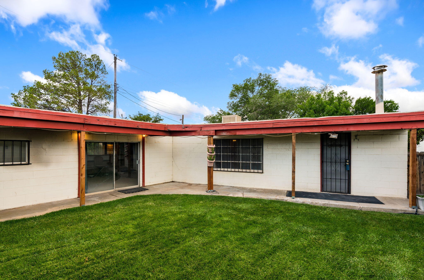
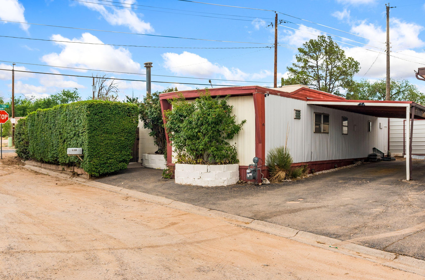
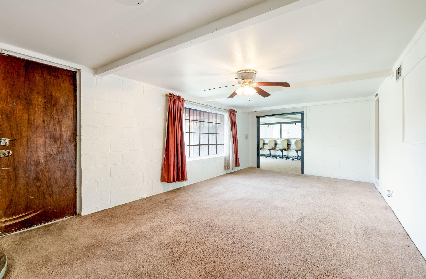
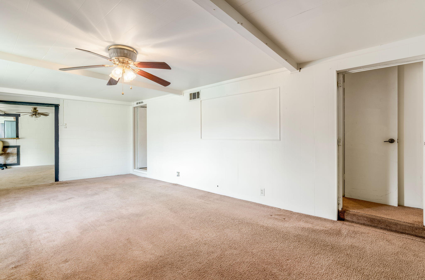
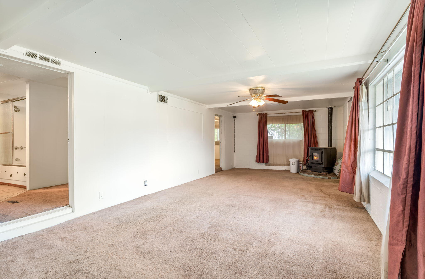
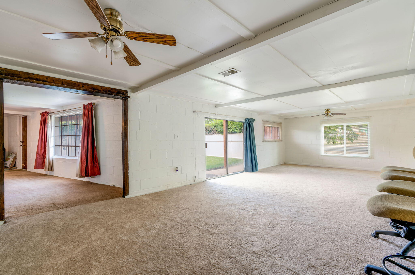
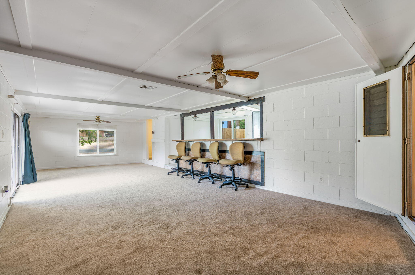
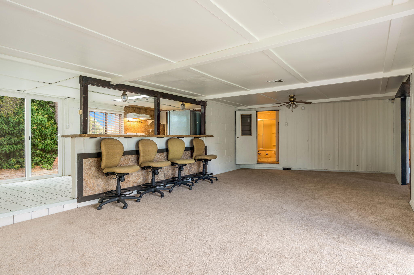
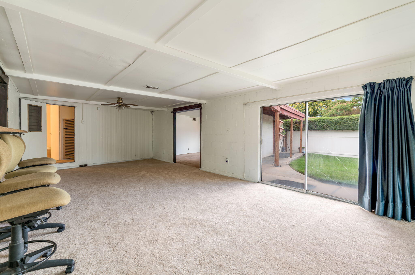
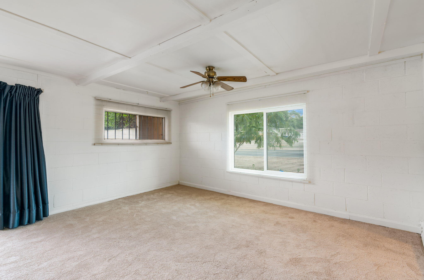
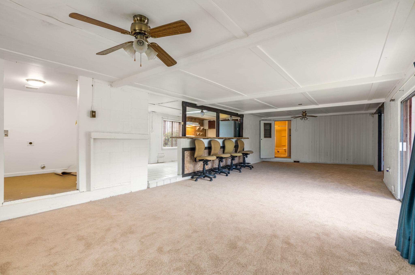
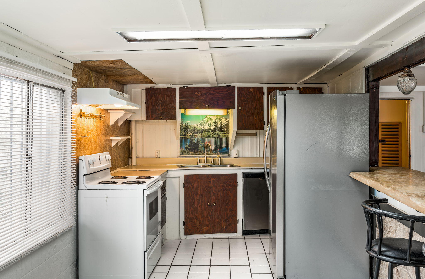
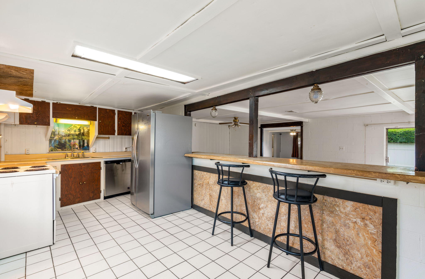
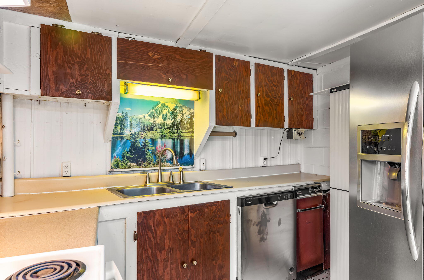
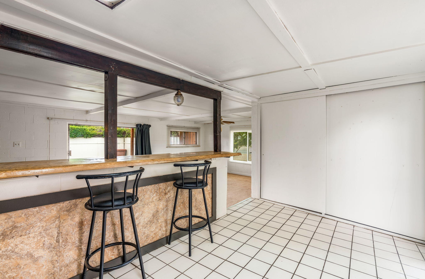
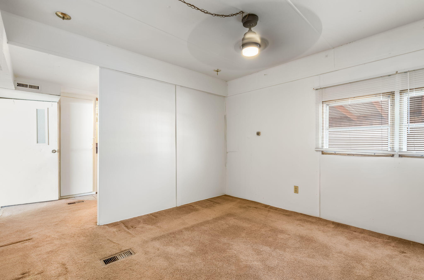
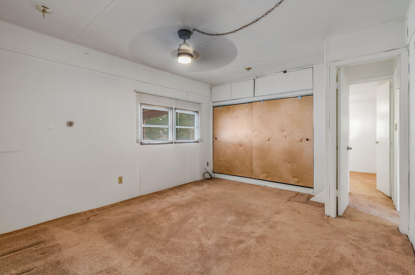
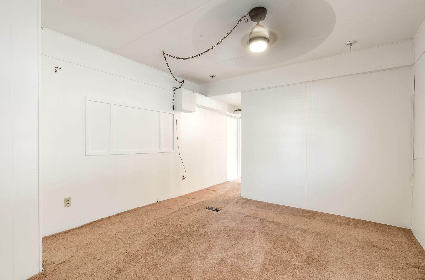
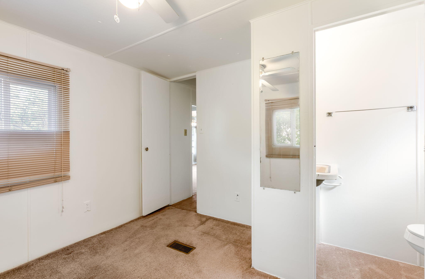
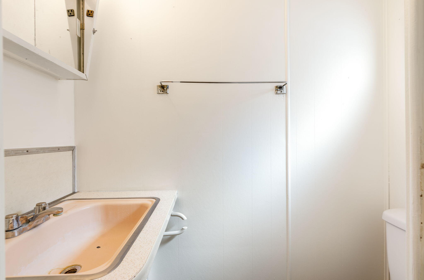
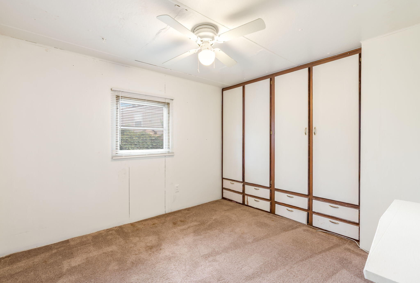
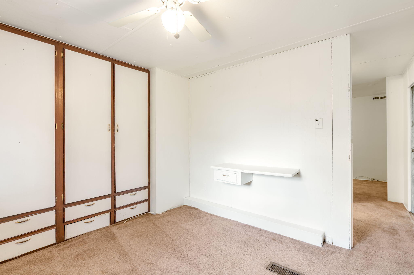
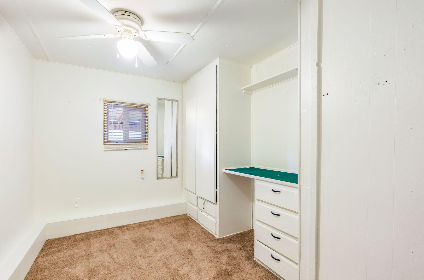
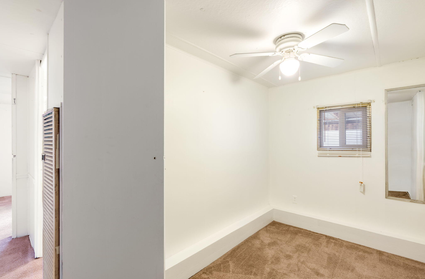
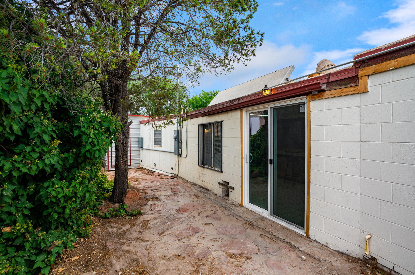
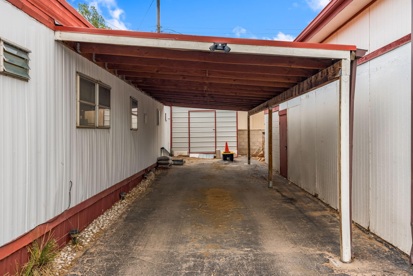
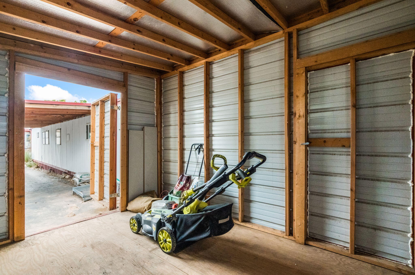
Situated on a corner lot, this property has a spacious layout with two living areas, an open kitchen with breakfast bar, and a split floor plan with 2 rooms on one side & the primary + 4th room on the other. Outside is a grassy yard, carport, and a detached storage/workshop. Convenient location on Paseo & San Pedro with easy access to shopping, dining, and I-40.

4
beds

3
baths

1,852 Sq.Ft. LIVING AREA

4,356 Sq.Ft. lot

Loedi Silva

Loedi Silva

Features & Amenities

Interior

  • total bedrooms4
  • Total bathrooms3
  • full bathrooms2
  • half bathroom1
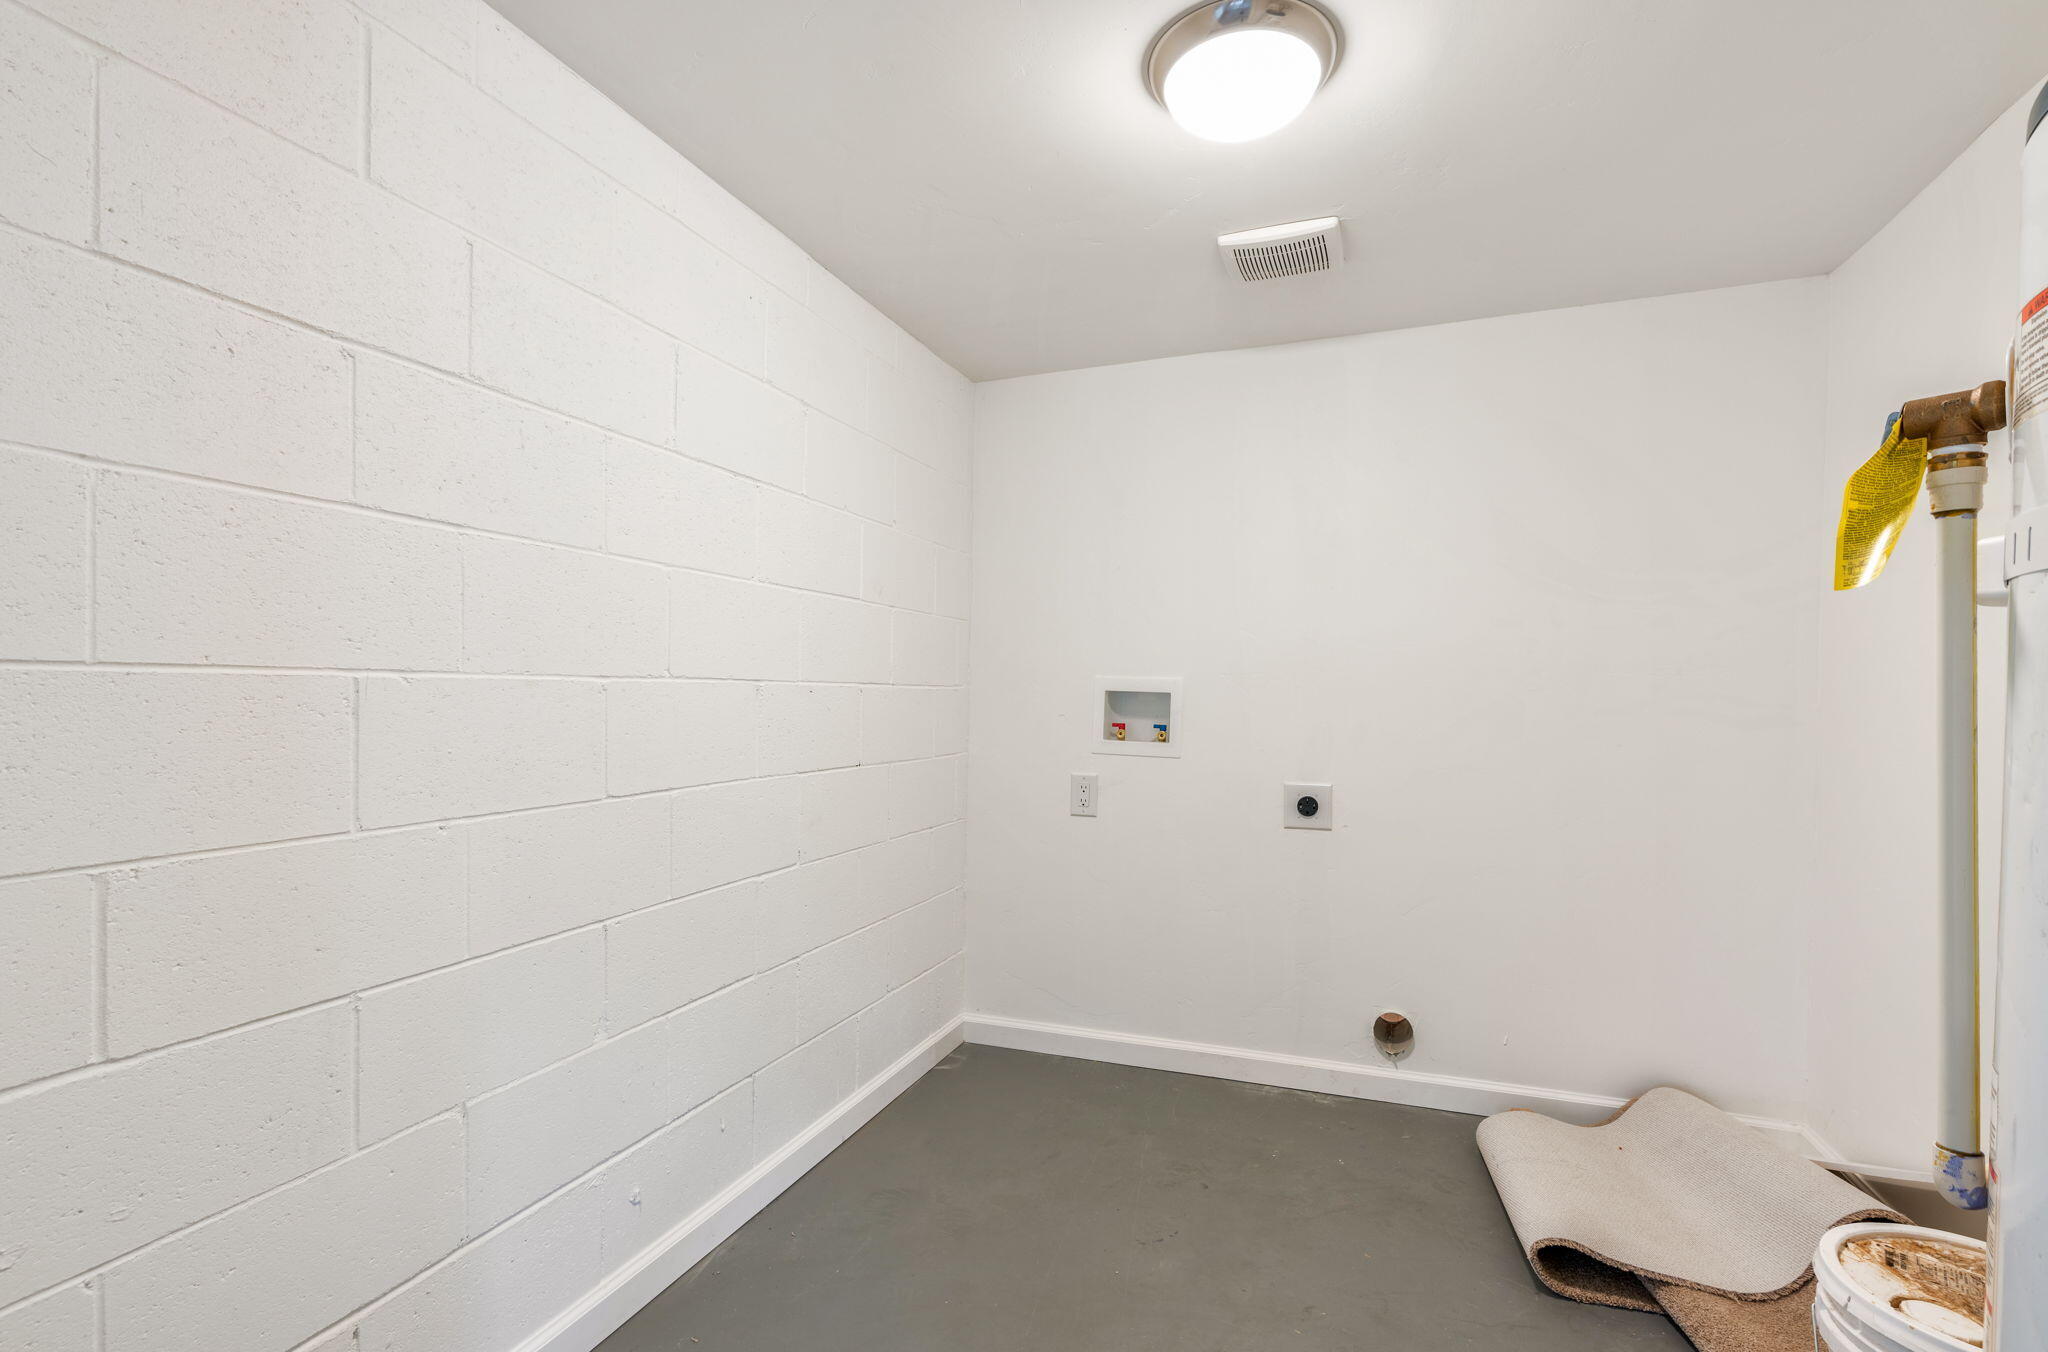
  • Laundry room Electric Dryer Hookup
  • Flooring Carpet, Tile
  • Fireplace Pellet Stove
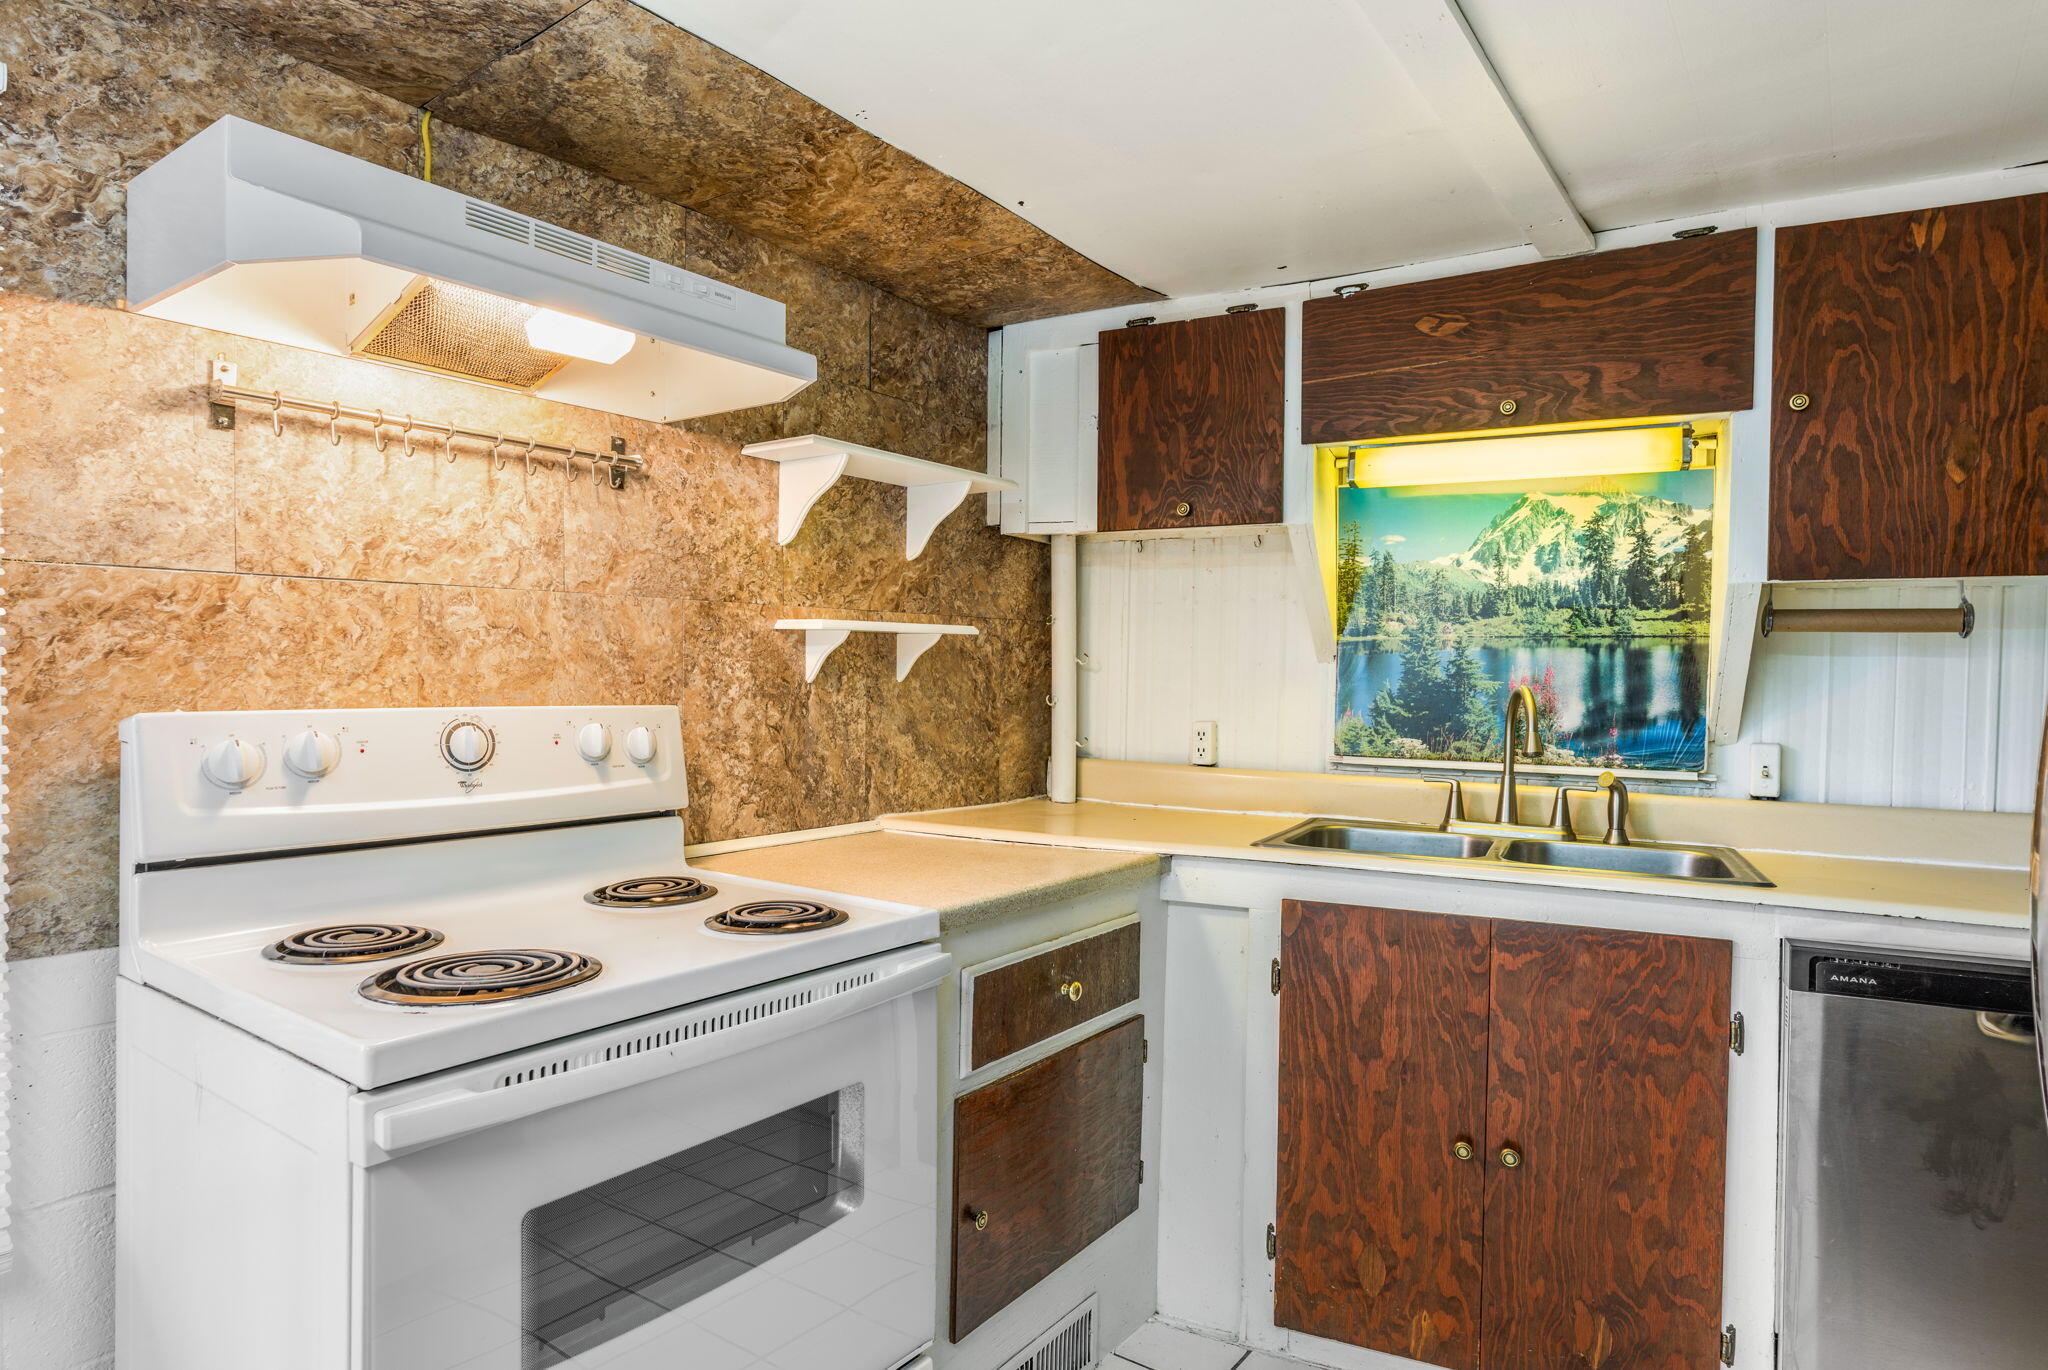
  • APPLIANCES Dishwasher, Free-Standing Electric Range, Refrigerator
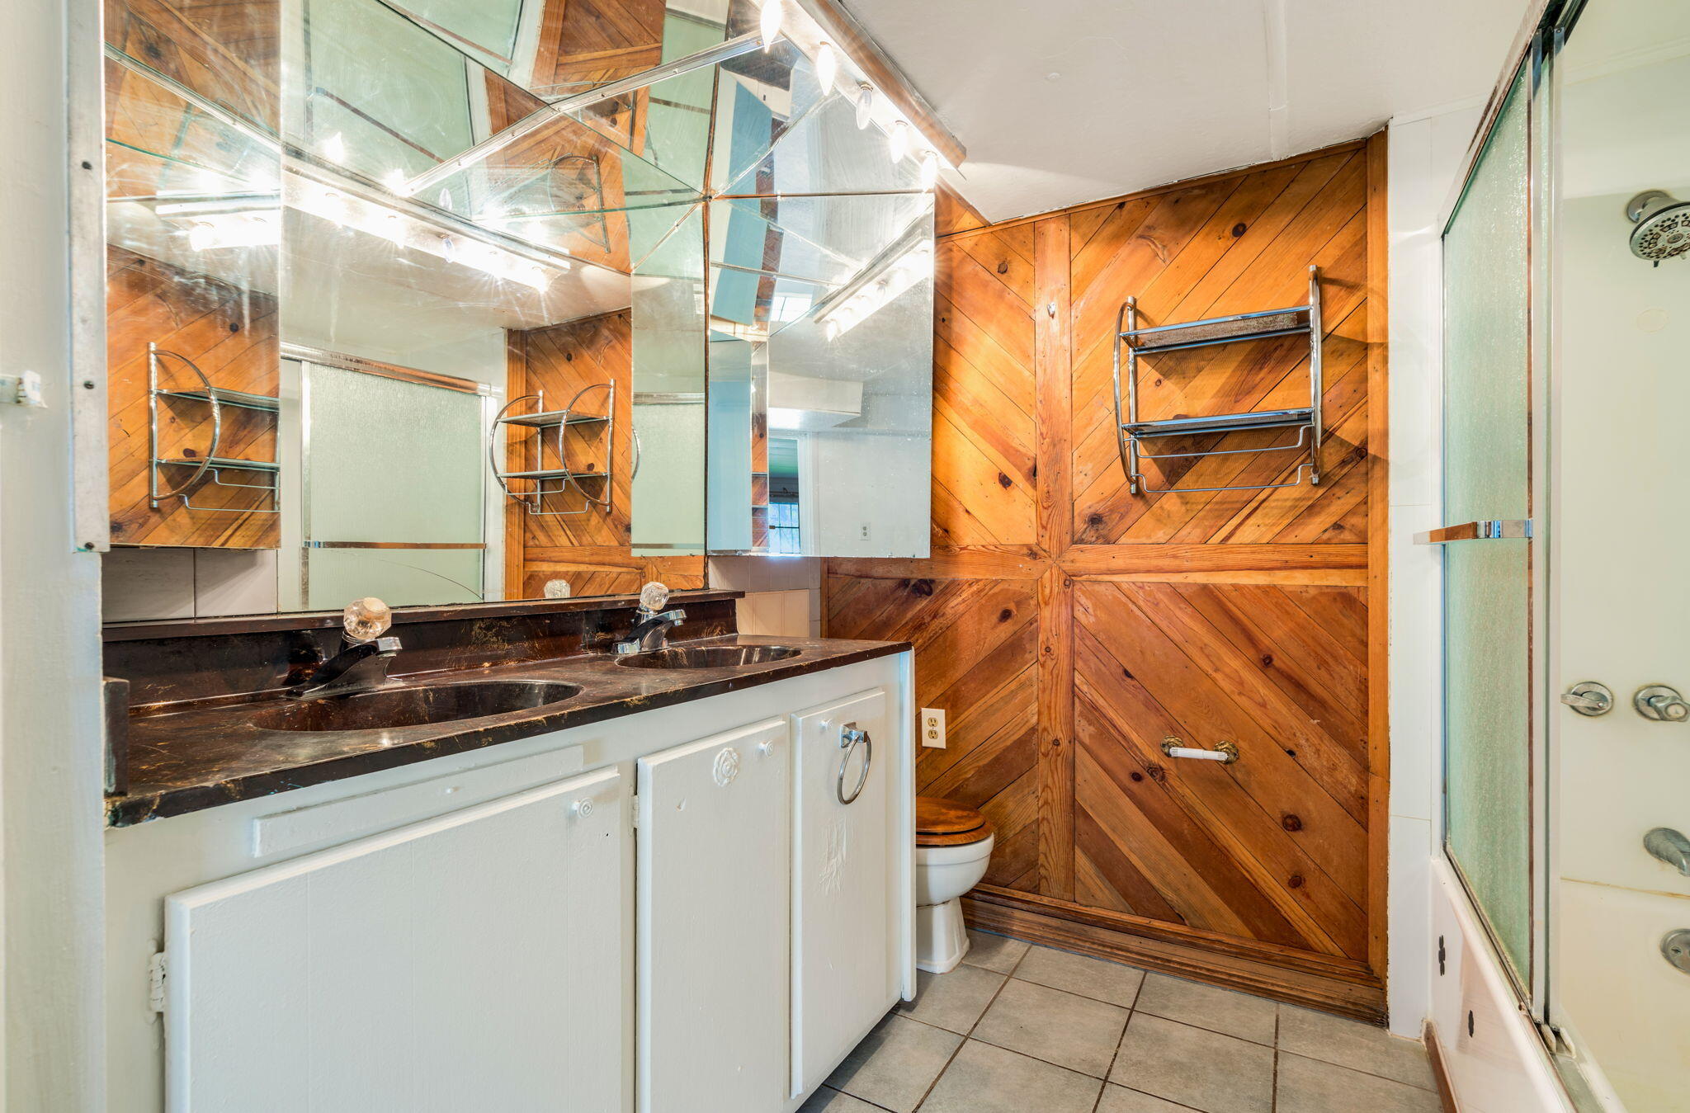
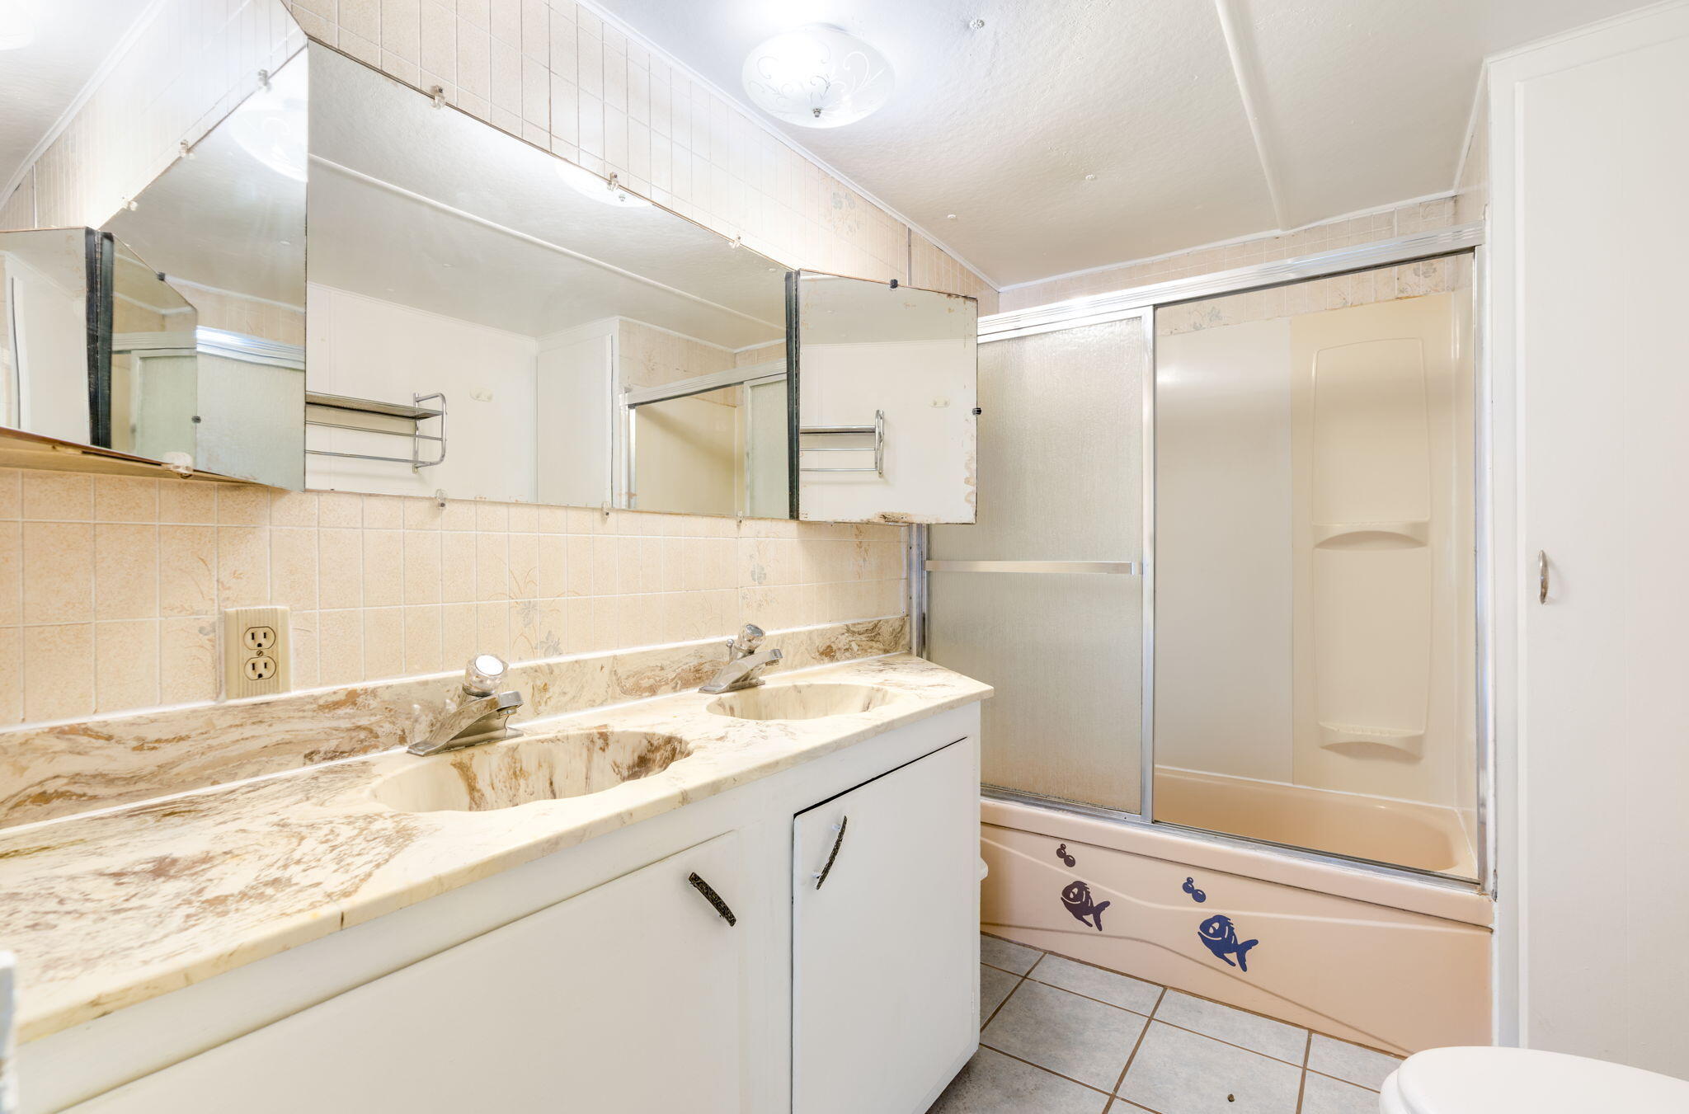
  • other interior Features Dual Sinks, Multiple Living Areas, Main Level Primary

Area & Lot

  • Status Sold
  • Date Sold August 24, 2026
  • Living Area1,852 Sq.Ft.
  • Total Area1,852 Sq.Ft.
  • Lot Area4,356 Sq.Ft.
  • MLS® ID1107131
  • TypeResidential
  • YEAR BUILT1965
  • NeighborhoodNew Mexico
  • Elementary SchoolEdmund G Ross
  • Middle SchoolDesert Ridge
  • High SchoolLa Cueva

Exterior

  • STORIES1
  • water SourcePublic
  • utilitiesCable Available, Electricity Connected, Natural Gas Connected, Sewer Connected, Water Connected
  • roofFoam
  • lot featuresLawn, Planned Unit Development
  • HEAT TYPEPellet Stove, Wall Furnace
  • AIR CONDITIONINGEvaporative Cooling
  • sewerPublic Sewer
  • Disability FeaturesNone
  • Green featuresNone
  • other exterior FeaturesCourtyard

Financial

  • Price Upon Request

New Mexico

Explore

QUESTIONS?

SUBMIT A MESSAGE

Enter your name and email address to join our mailing list.

Follow Me on Instagram