6912 Red Sky Road NE
SEE ALL PHOTOS
6912 Red Sky Road NE
Courtesy of Coldwell Banker Legacy
Sold

6912 Red Sky Road NE

6912 Red Sky Road NE, Albuquerque, NM 87111

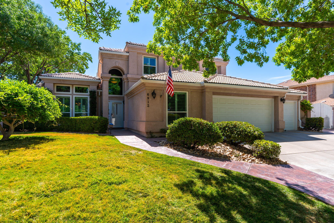
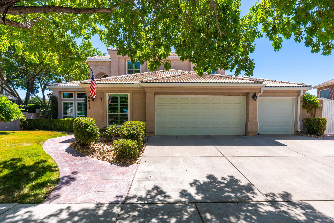
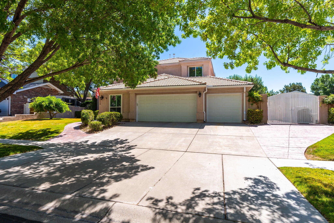
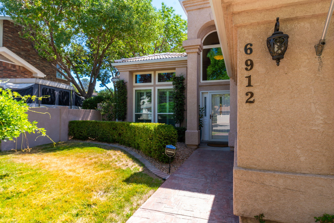
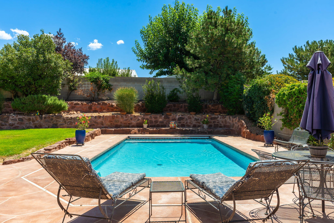
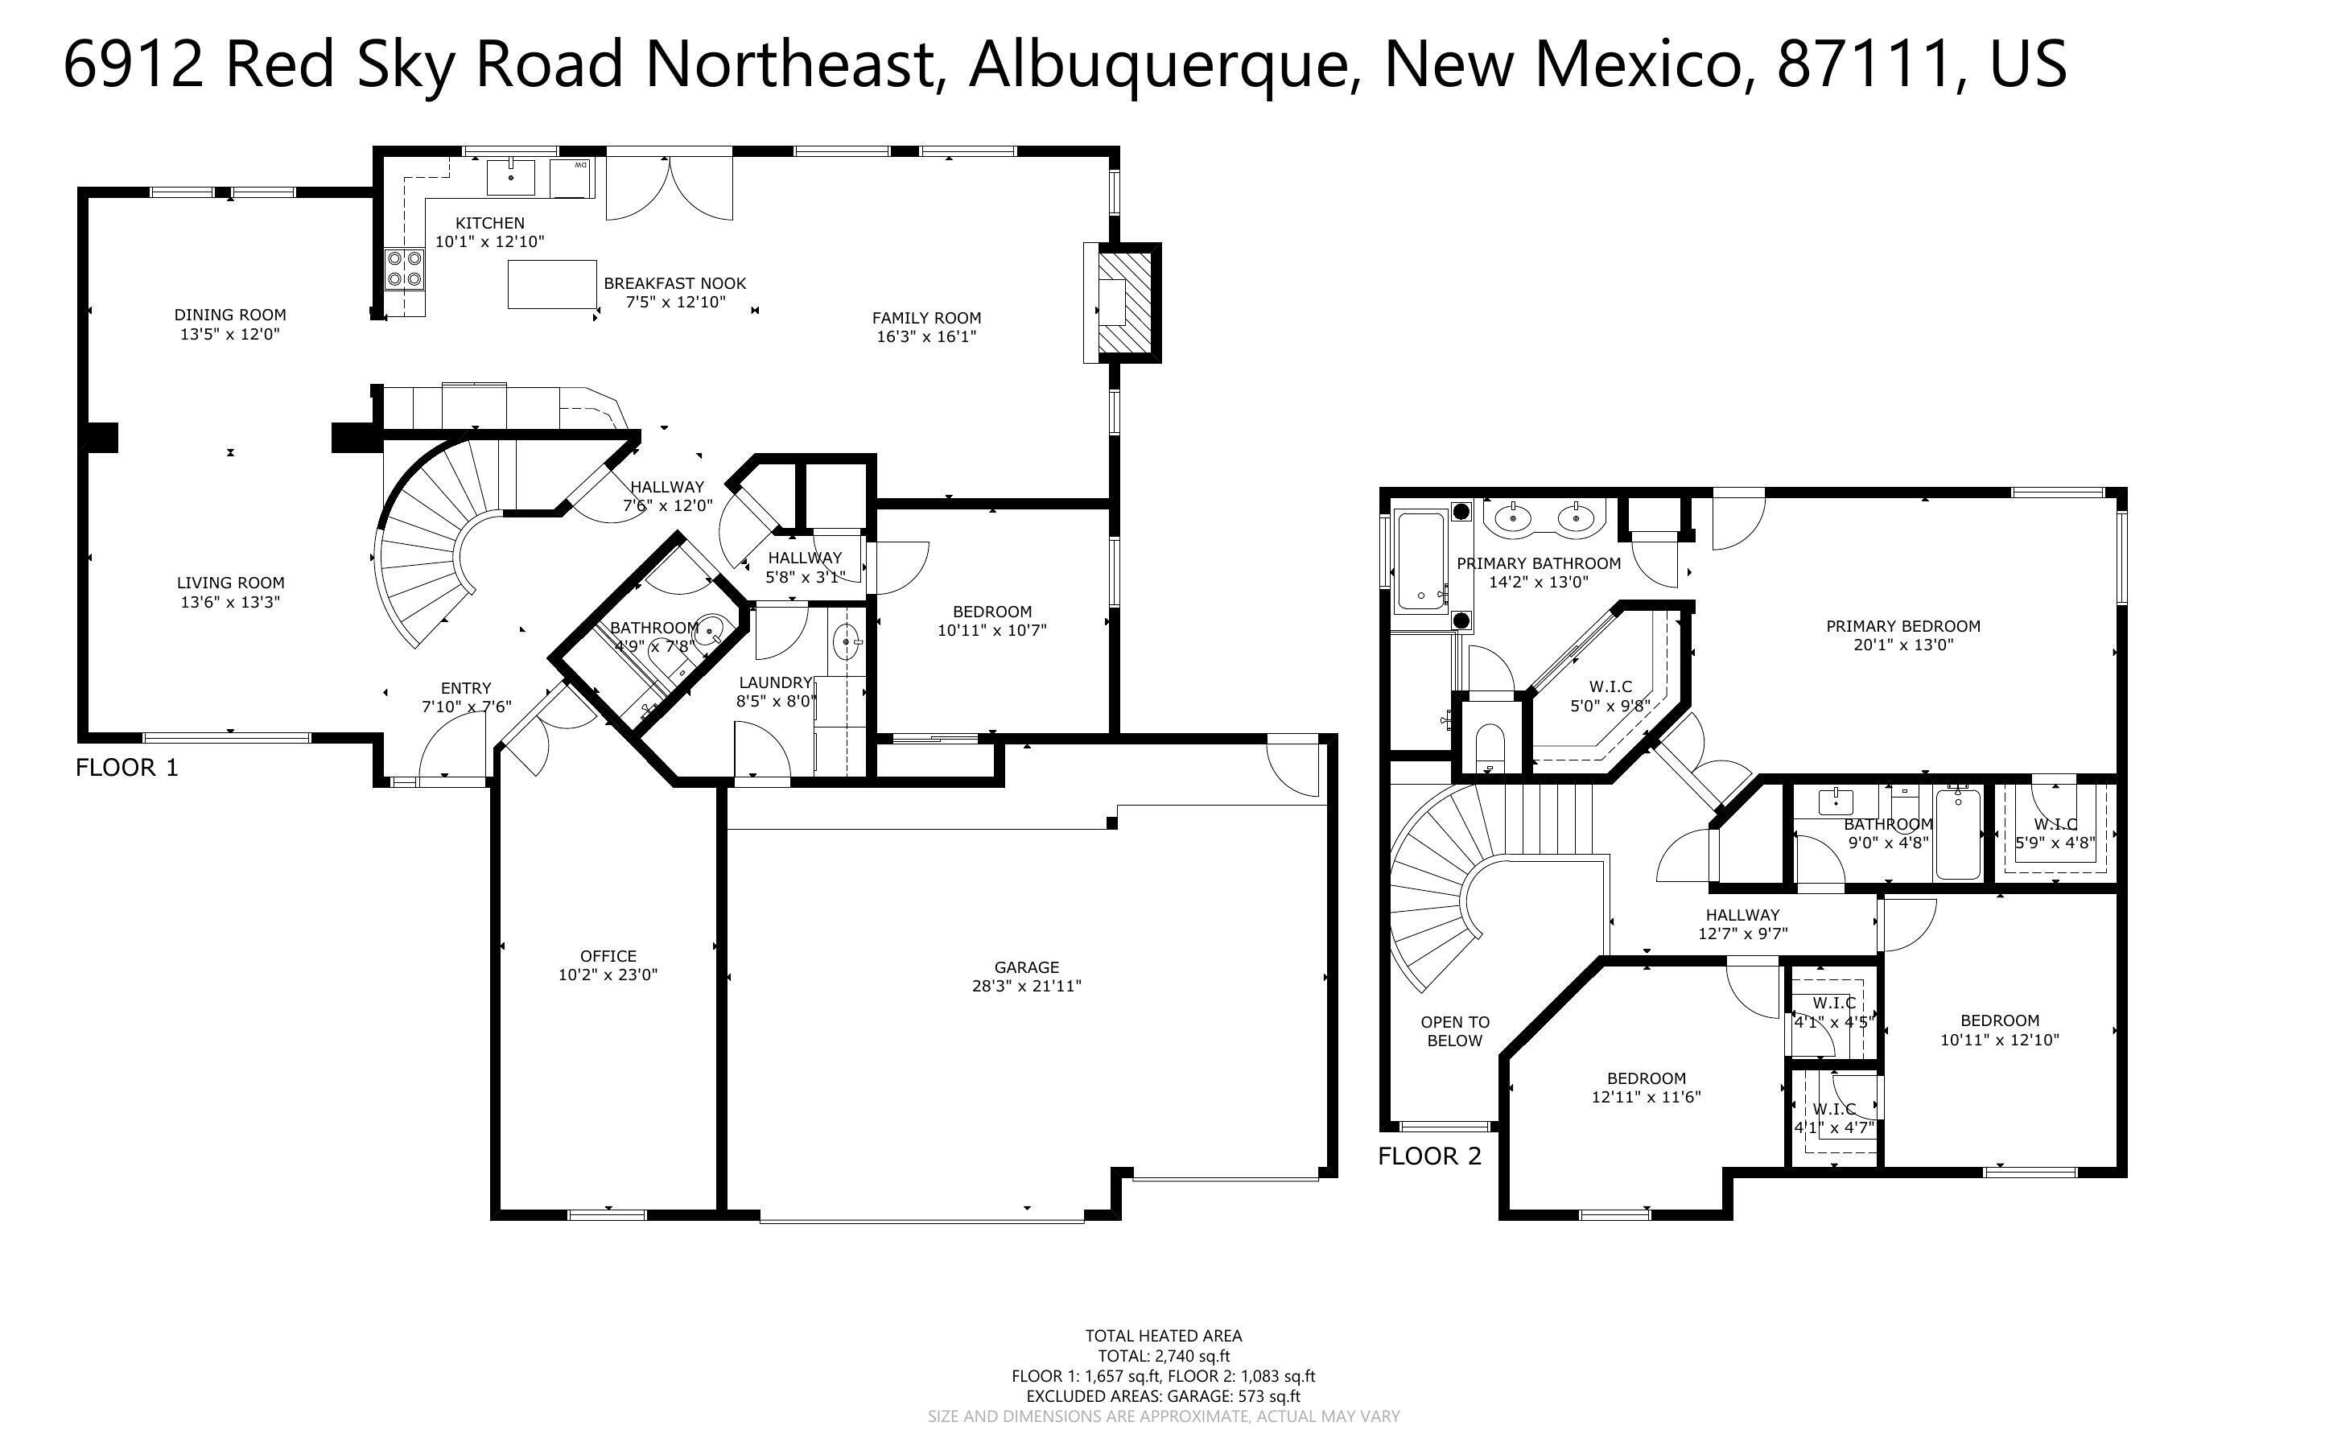
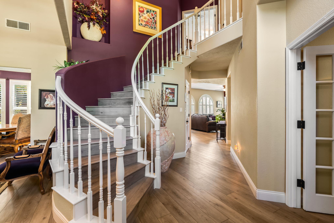
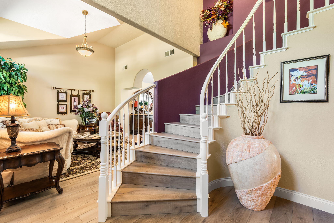
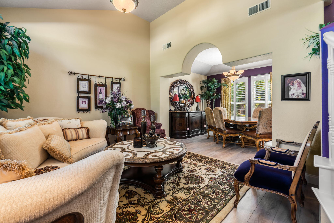
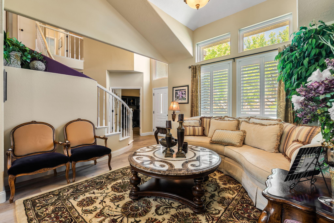
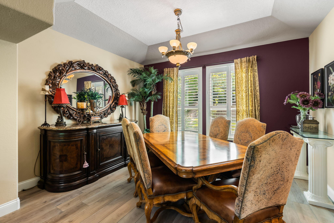
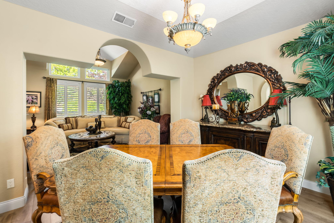
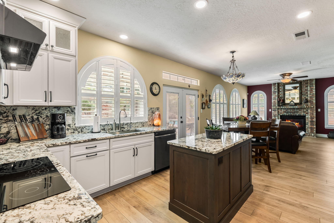
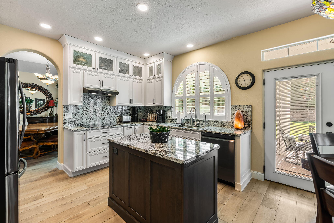
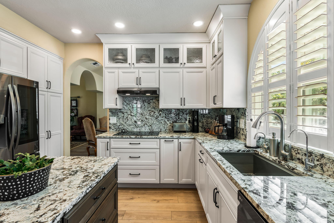
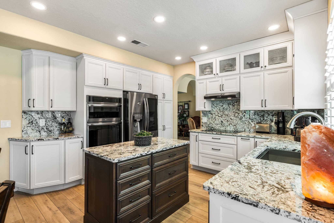
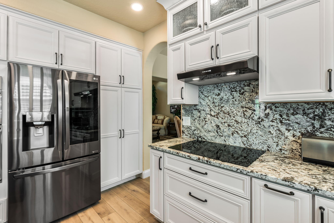
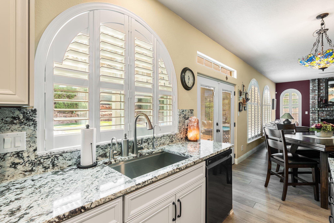
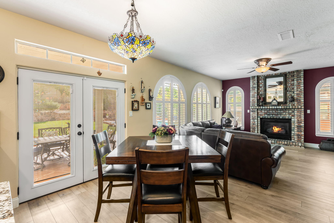
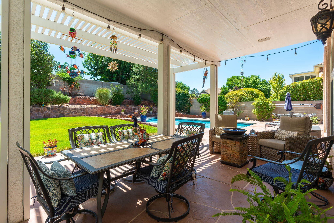
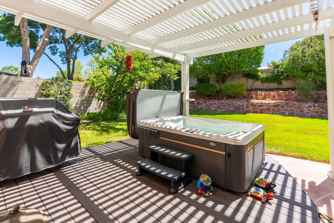
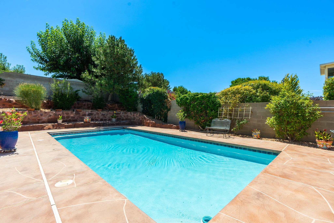
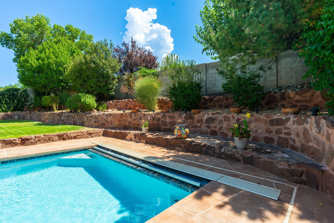
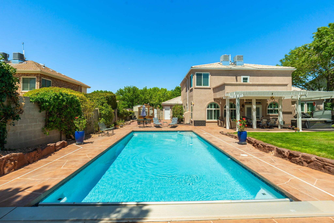
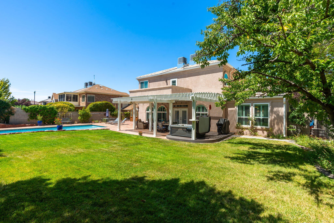
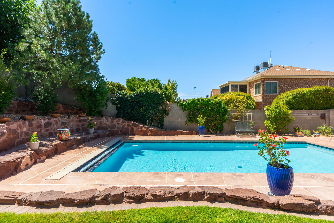
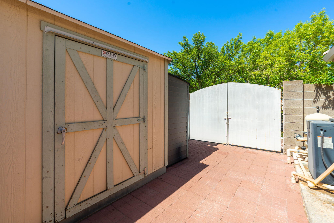
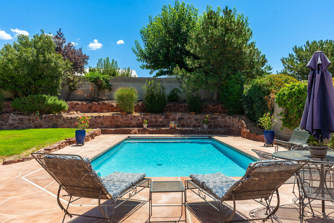
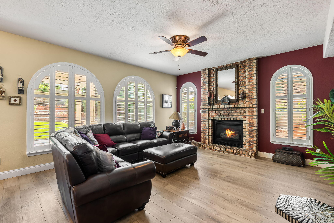
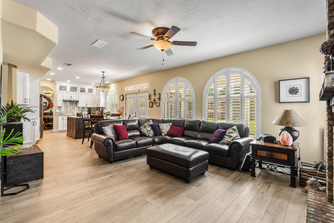
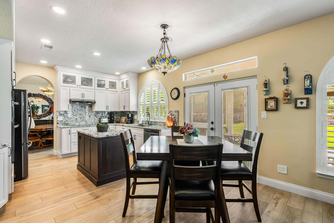
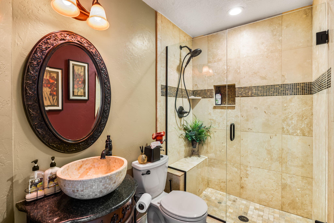
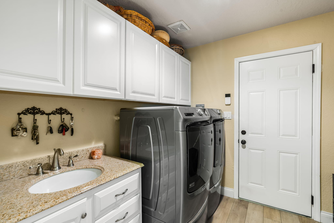
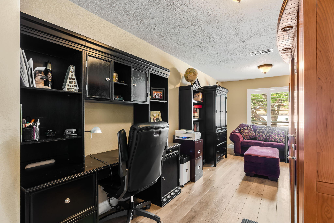
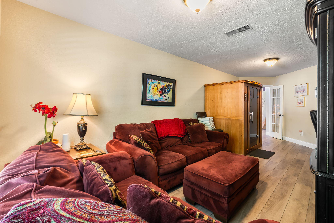
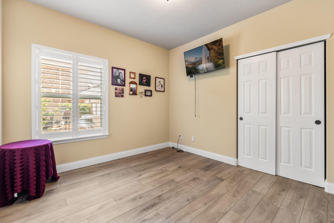
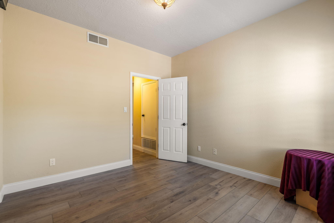
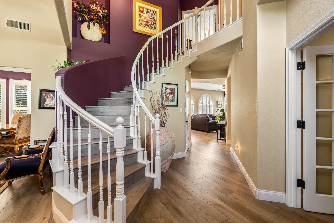
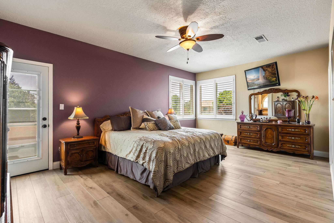
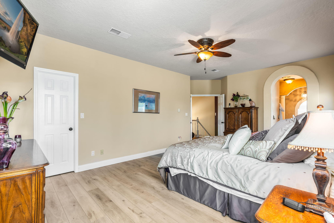
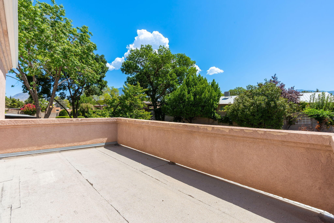
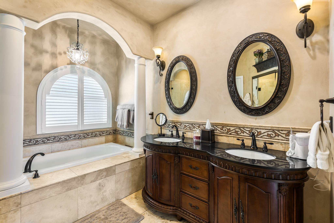
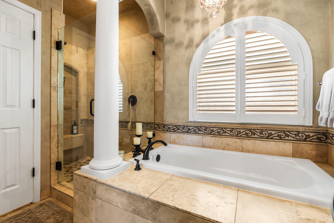
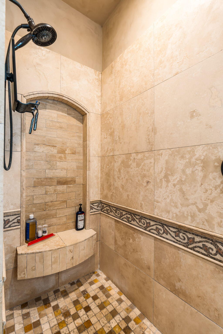
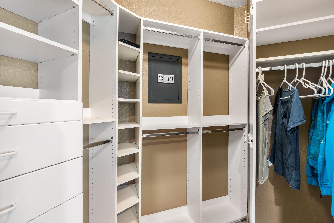
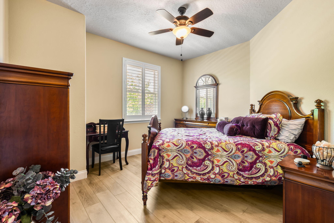
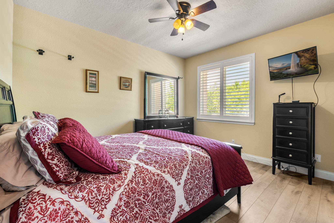
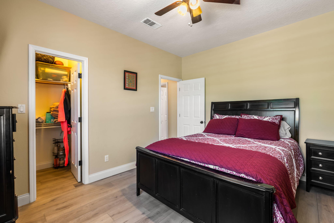
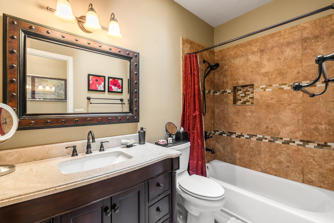
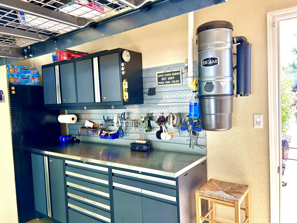
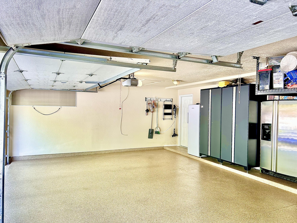
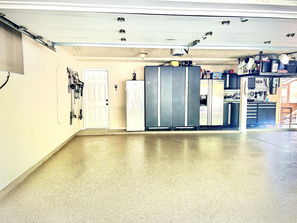
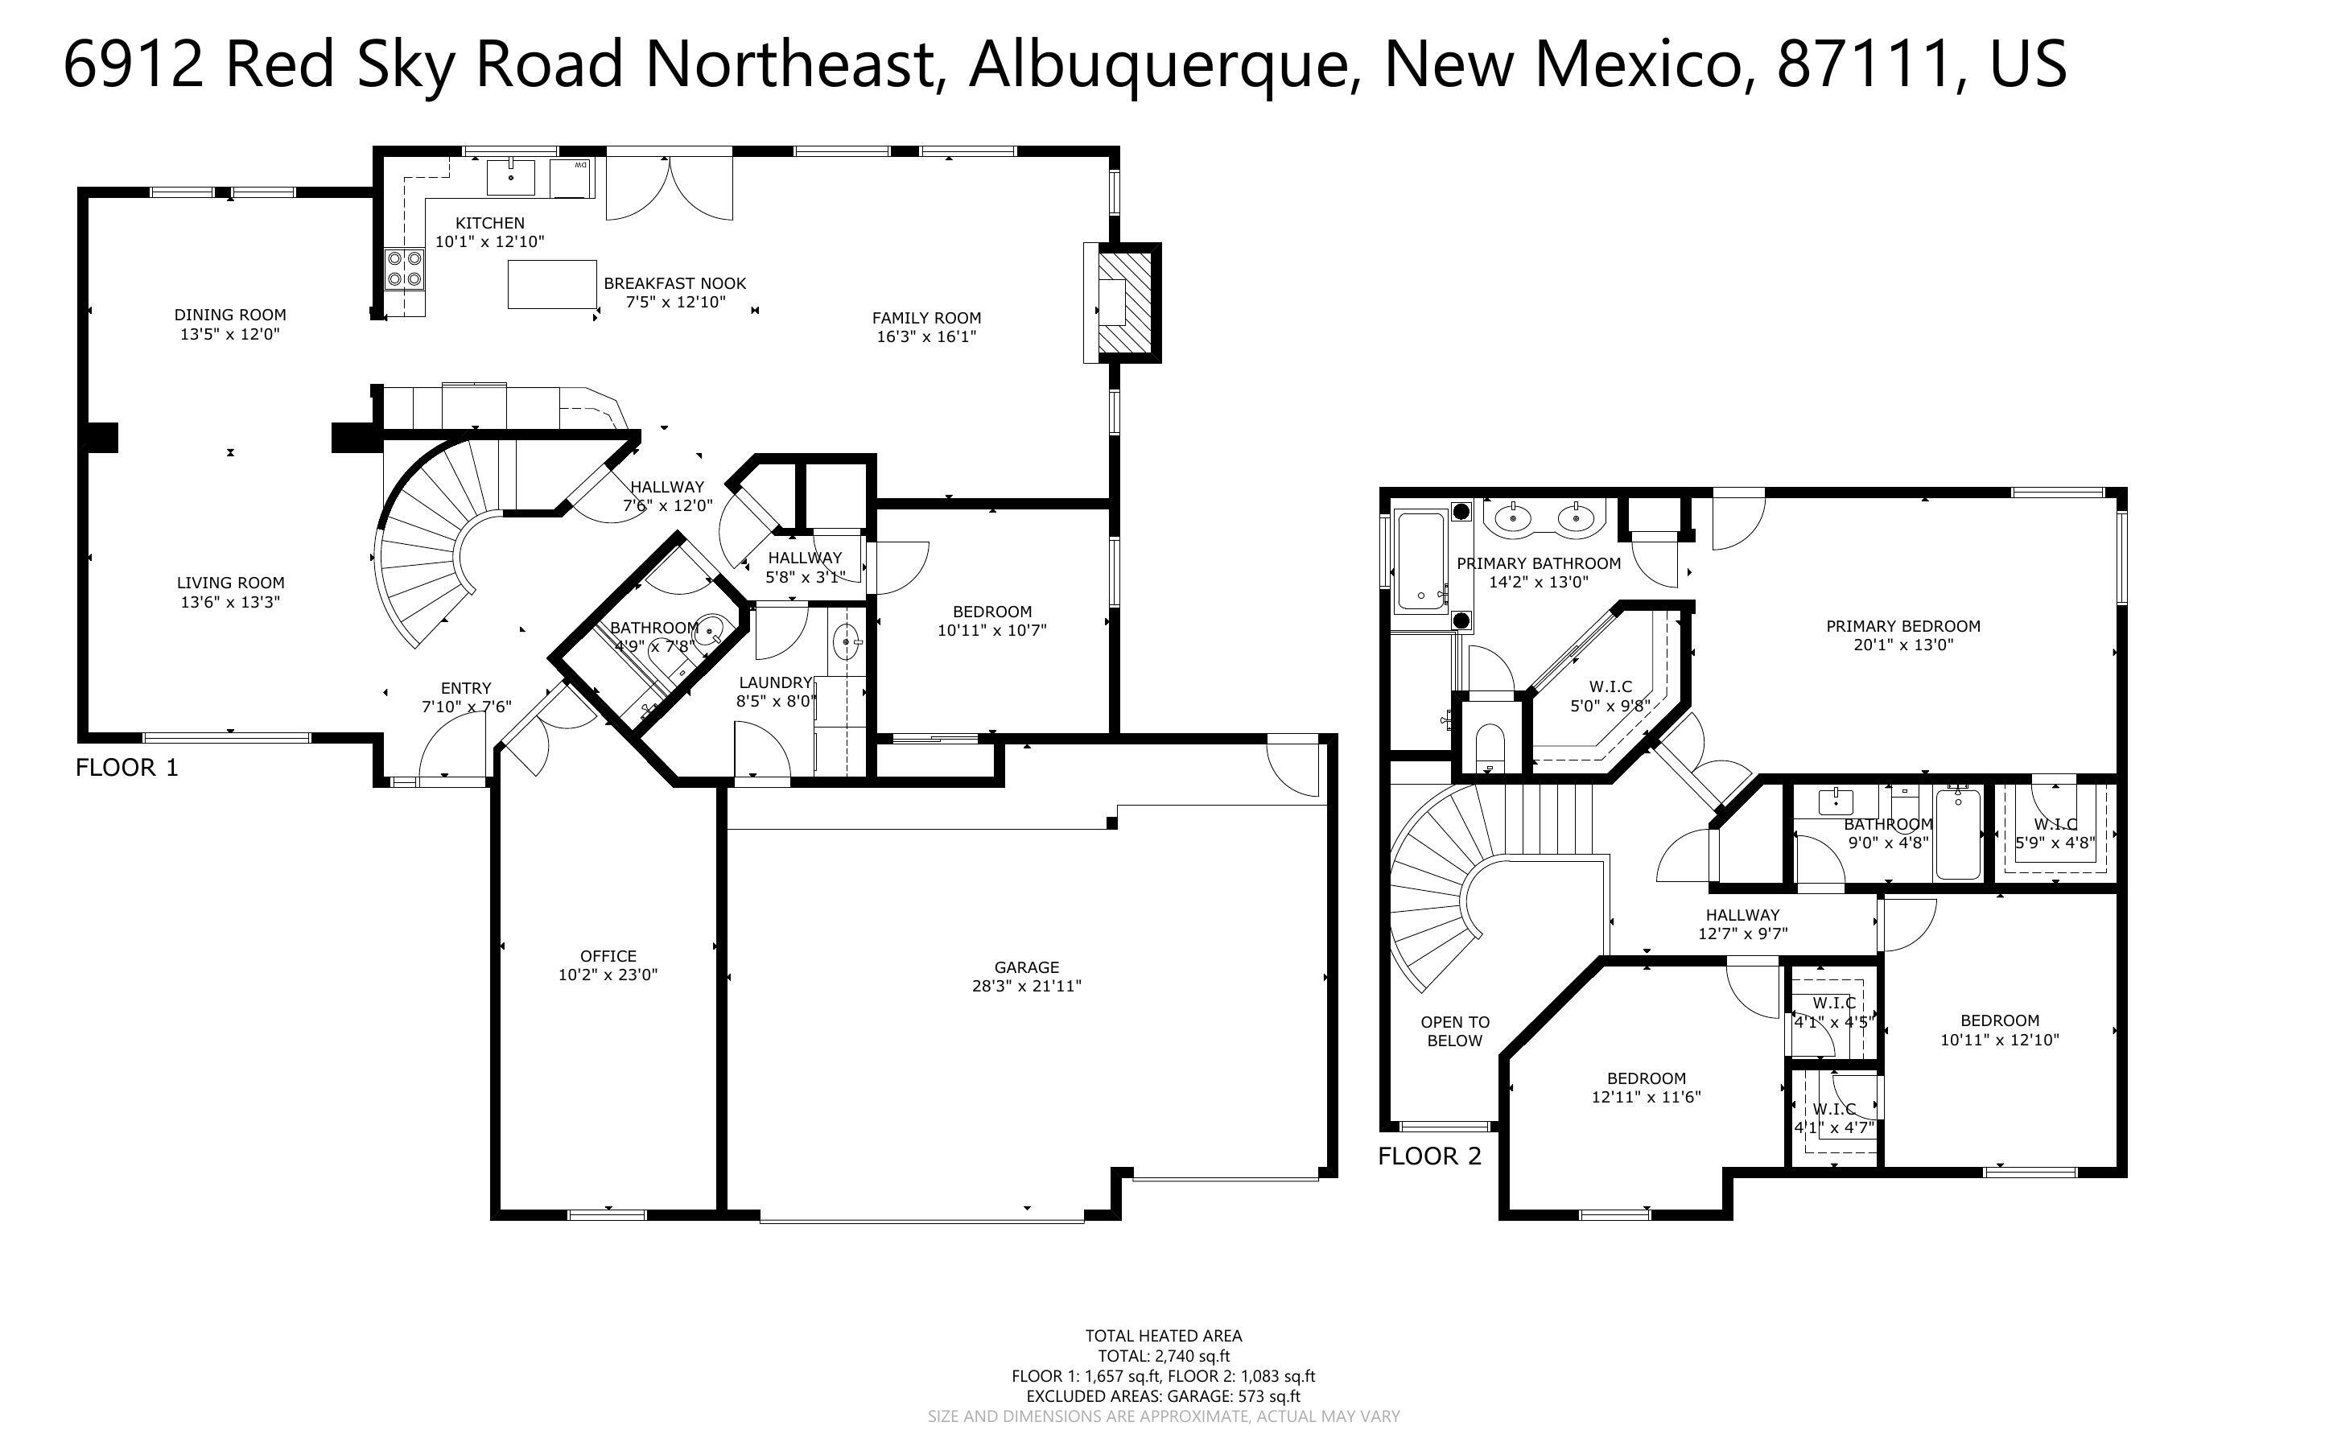
Gorgeous Sivage Thomas built home on one of Cherry Hills' most picturesque, tree lined streets- close to Albuquerque Academy & zoned for La Cueva High School. This one has been meticulously maintained inside and out. Lush grass leads you up to the 3 car garage, and inside you're met with luxury vinyl plank flooring throughout the entire home.The kitchen has been fully remodeled with updated white cabinetry, built in appliances, granite countertops & updated lighting. Bathrooms have also been updated, and there's tons of extras: newer HVAC system (2022), plantation shutters throughout, greenhouse & a central vac system.Downstairs offers a gas fireplace, one bedroom & a huge bonus room, perfect for a second living space or home office. Upstairs, three bedrooms including an oversized primary suite with its own private balcony & two walk in closets. The backyard is an entertainer's dream, with a recently replastered pool & new deck (2022), heater & automatic cover, surrounded by impeccably maintained grass, pergola and backyard access. The garage is just as dialed in, with epoxy floors & custom storage systems, and all tools & equipment convey with the sale. Homes like this don't come on the market often!

5
beds

3
baths

2,740 Sq.Ft. LIVING AREA

0.26 Acres lot

Steve Gurule

Steve Gurule

Features & Amenities

Interior

  • total bedrooms5
  • Total bathrooms3
  • full bathroom1
  • three quarter bathrooms2
  • Laundry room Electric Dryer Hookup
  • Flooring Vinyl
  • Fireplace Gas Log
  • other interior Features Bathtub, Ceiling Fan(s), Separate/Formal Dining Room, Dual Sinks, Entrance Foyer, Family/Dining Room, Great Room, Garden Tub/Roman Tub, High Ceilings, Home Office, Hot Tub/Spa, Kitchen Island, Living/Dining Room, Multiple Living Areas, Pantry, Soaking Tub, Separate Shower, Walk-In Closet(s)

Area & Lot

  • Status Sold
  • Date Sold September 4, 2026
  • Living Area2,740 Sq.Ft.
  • Total Area2,740 Sq.Ft.
  • Lot Area0.26 Acres
  • MLS® ID1108689
  • TypeResidential
  • YEAR BUILT1991
  • NeighborhoodNew Mexico
  • Elementary SchoolDennis Chavez
  • Middle SchoolMadison
  • High SchoolLa Cueva

Exterior

  • STORIES2
  • Garage Space3.0
  • water SourcePublic
  • utilitiesCable Available, Electricity Connected, Natural Gas Connected, Sewer Connected, Water Connected
  • PoolGunite, Heated, In Ground, Pool Cover
  • roofPitched, Tile
  • lot featuresSprinklers In Rear, Lawn, Landscaped, Planned Unit Development, Many Trees, Sprinklers Automatic, Sprinkler System
  • parkingDoor-Multi, Finished Garage, Two Car Garage, Garage Door Opener, Heated Garage, Oversized, Storage, Workshop in Garage
  • HEAT TYPEForced Air
  • AIR CONDITIONINGRefrigerated
  • sewerPublic Sewer
  • Disability FeaturesNone
  • security FeaturesSmoke Detector(s)
  • Green featuresNone
  • other exterior FeaturesBalcony, Hot Tub/Spa, Private Entrance, Private Yard, Sprinkler/Irrigation

Financial

  • Price Upon Request

New Mexico

Explore

QUESTIONS?

SUBMIT A MESSAGE

Enter your name and email address to join our mailing list.

Follow Me on Instagram