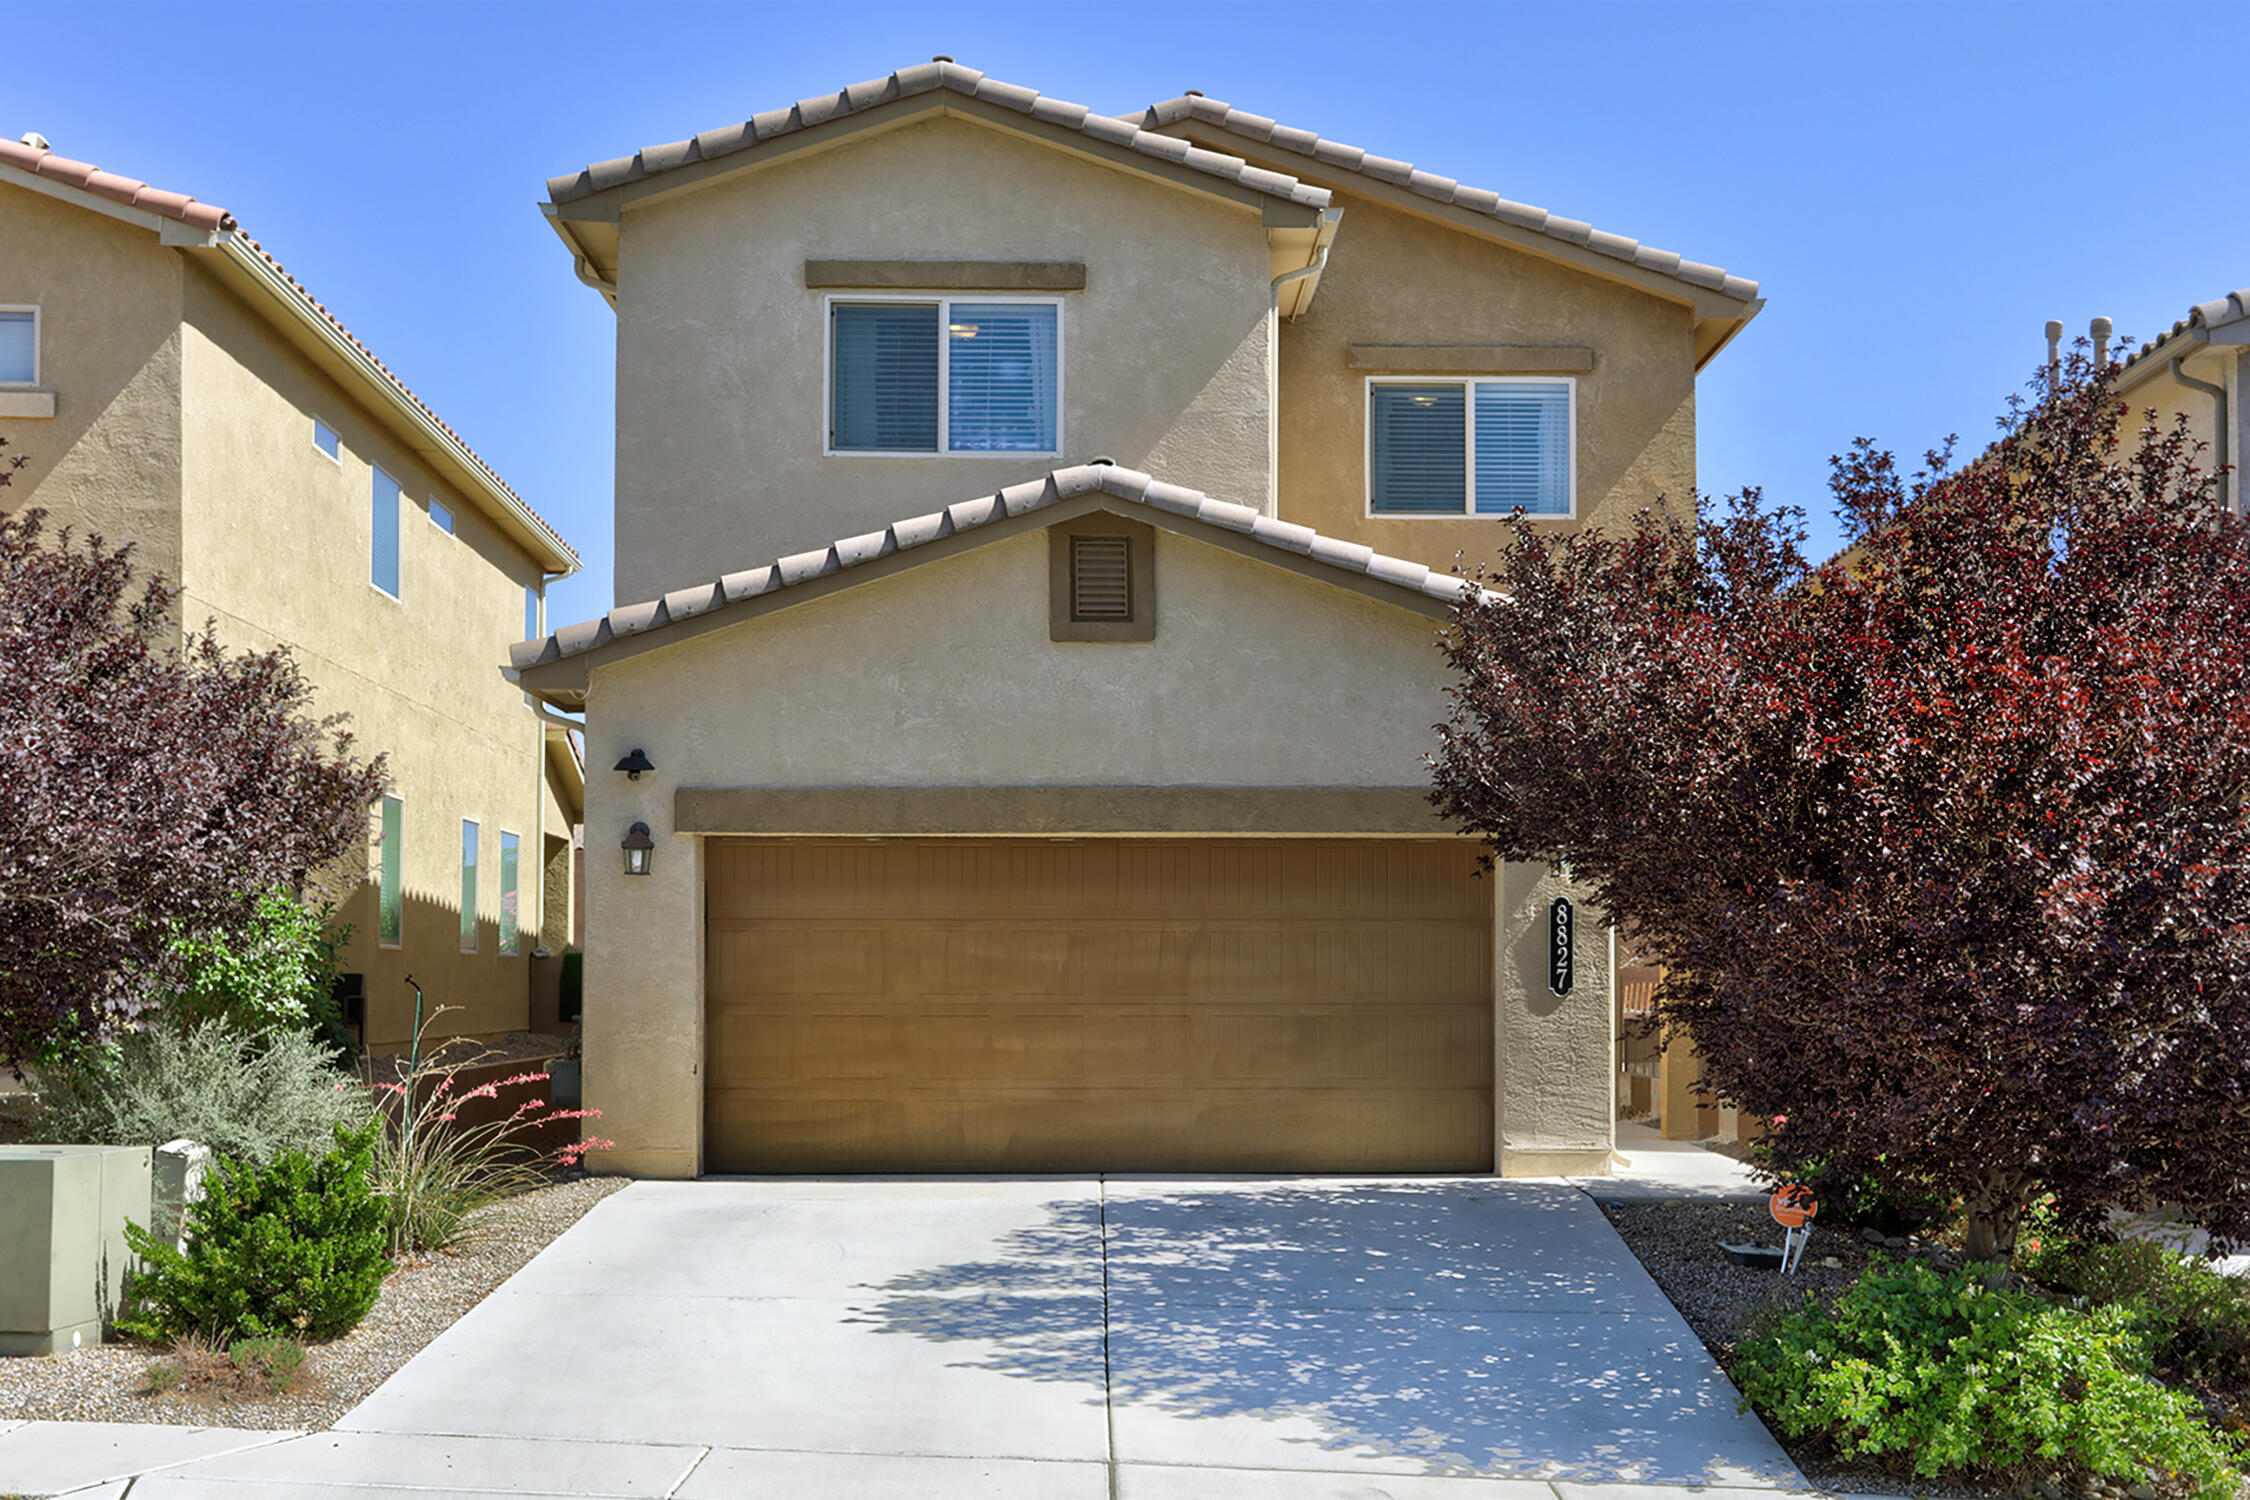
8827 Zephyr Place NW
SEE ALL PHOTOS
8827 Zephyr Place NW
Courtesy of Keller Williams Realty
Sold

8827 Zephyr Place NW

8827 Zephyr Place NW, Albuquerque, NM 87120

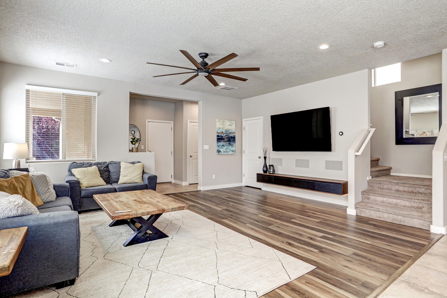
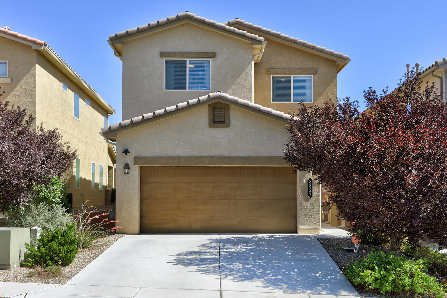
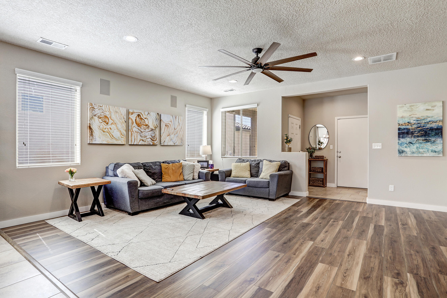
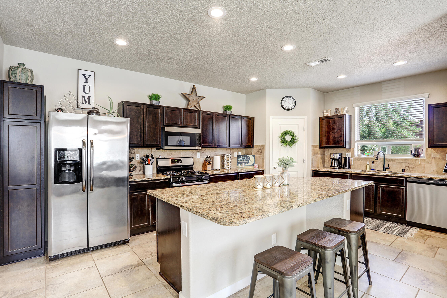
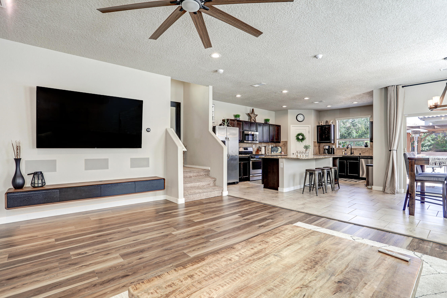
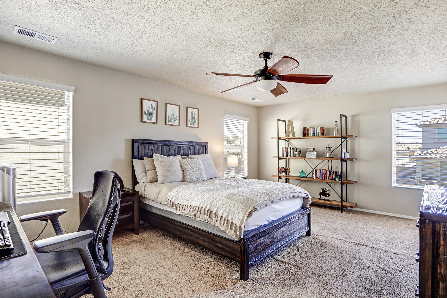
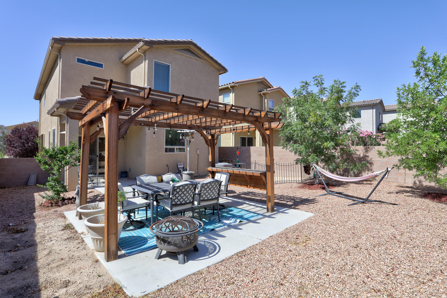
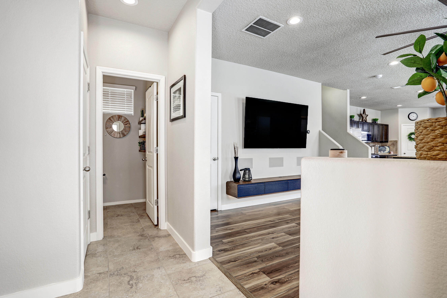
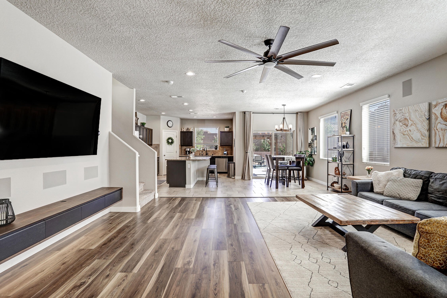
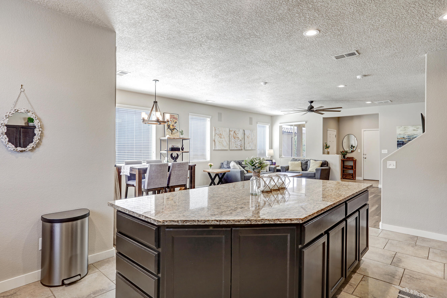
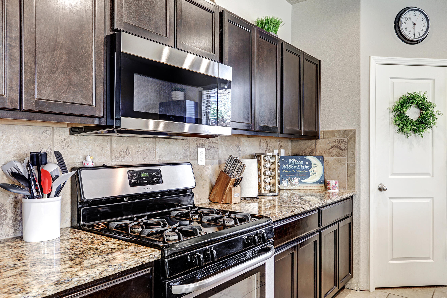
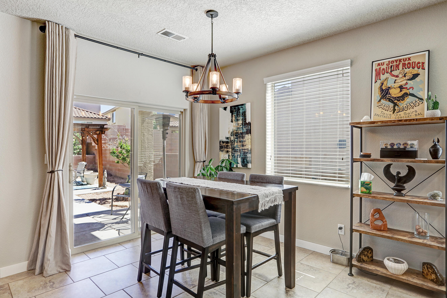
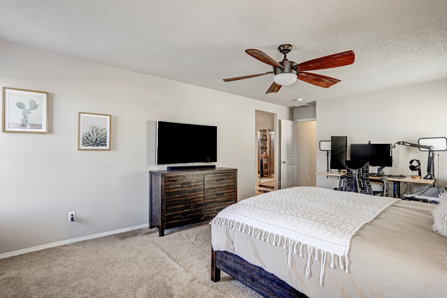
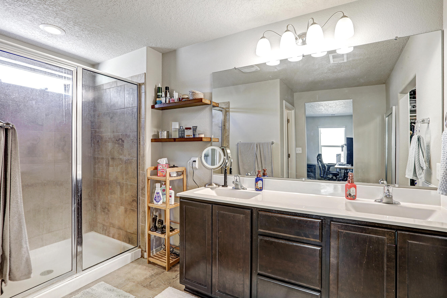
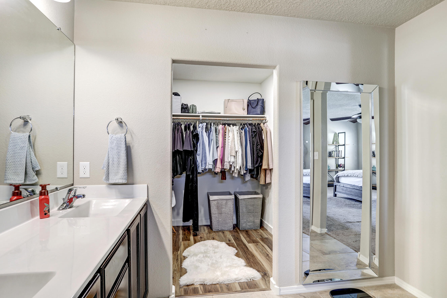
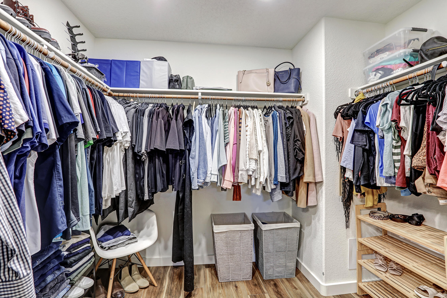
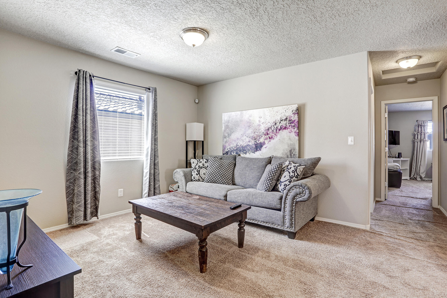
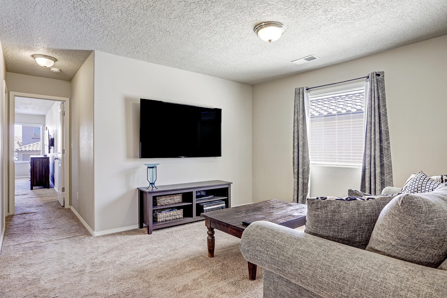
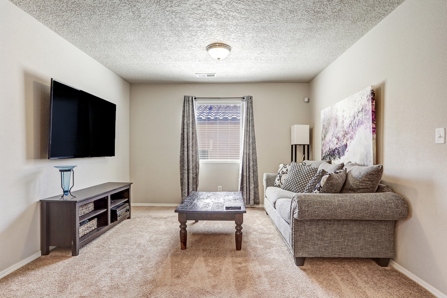
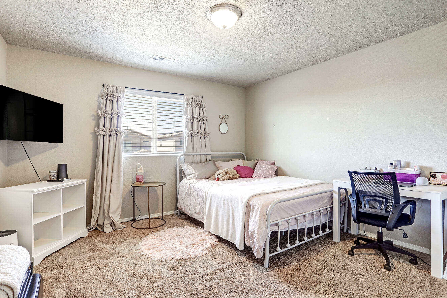
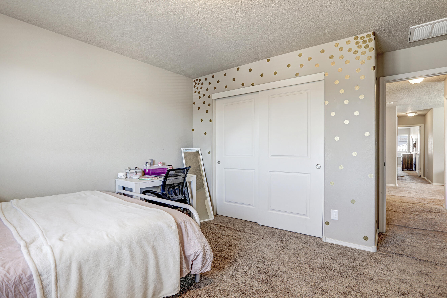
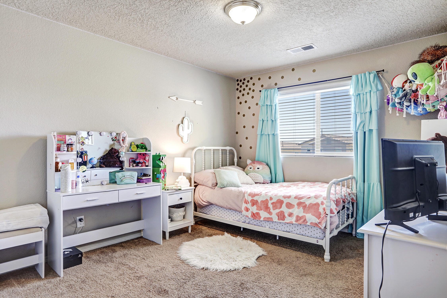
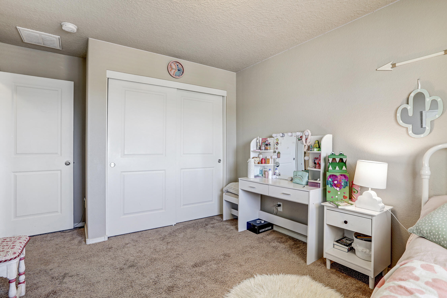
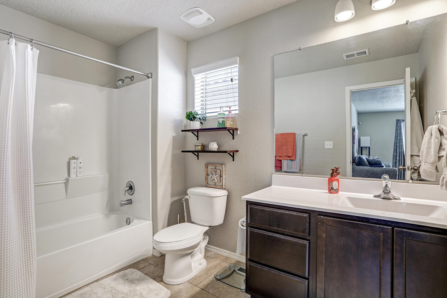
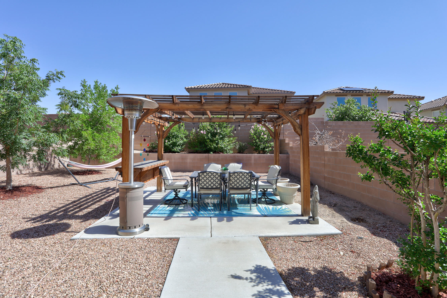
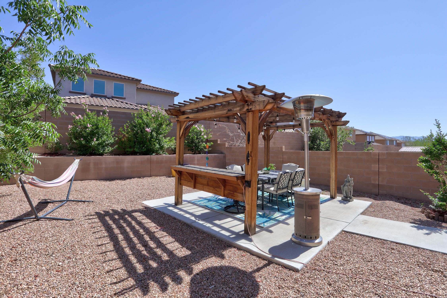
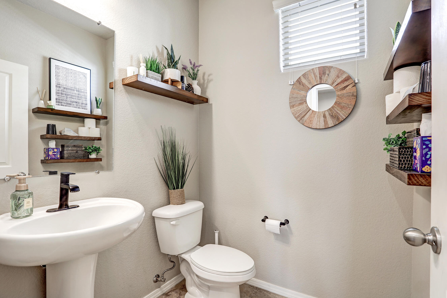
This bright 3 bed, 3 bath Albuquerque home offers the space, updates, and comfort you're looking for. Step into a spacious living and dining room combo, flowing into an open-concept kitchen with granite countertops and a large island. The two-story design offers great separation between living and privacy. Upstairs: three bedrooms plus a versatile loft, perfect for a home office or extra living space. The primary suite features an ensuite with dual sinks, a large shower, and a huge walk-in closet. Two more bedrooms and a full bath complete the upstairs. ****SELLER OFFERING $5000 CREDIT FOR FLOORING!!****The oversized, well-maintained backyard is a private retreat. With refrigerated air, this move-in ready home stays comfortable year-round.

3
beds

3
baths

2,236 Sq.Ft. LIVING AREA

4,617 Sq.Ft. lot

Features & Amenities

Interior

  • total bedrooms3
  • Total bathrooms3
  • full bathroom1
  • three quarter bathroom1
  • half bathroom1
  • Laundry room Electric Dryer Hookup
  • Flooring Carpet, Laminate, Tile
  • APPLIANCES Built-In Gas Range, Dryer, Dishwasher, Refrigerator, Washer
  • other interior Features Ceiling Fan(s), Living/Dining Room

Area & Lot

  • Status Sold
  • Date Sold August 28, 2026
  • Living Area2,236 Sq.Ft.
  • Total Area2,236 Sq.Ft.
  • Lot Area4,617 Sq.Ft.
  • MLS® ID1105746
  • TypeResidential
  • YEAR BUILT2016
  • NeighborhoodNew Mexico
  • Elementary SchoolTres Volcanes
  • Middle SchoolTres Volcanes
  • High SchoolWest Mesa

Exterior

  • STORIES2
  • Garage Space2.0
  • water SourcePublic
  • utilitiesCable Connected, Electricity Connected, Natural Gas Connected, Sewer Connected, Water Connected
  • roofTile
  • parkingAttached, Garage
  • HEAT TYPECentral, Forced Air
  • AIR CONDITIONINGRefrigerated
  • sewerPublic Sewer
  • Green featuresNone
  • other exterior FeaturesPrivacy Wall

Financial

  • Price Upon Request

New Mexico

Explore

QUESTIONS?

SUBMIT A MESSAGE

Enter your name and email address to join our mailing list.

Follow Me on Instagram