








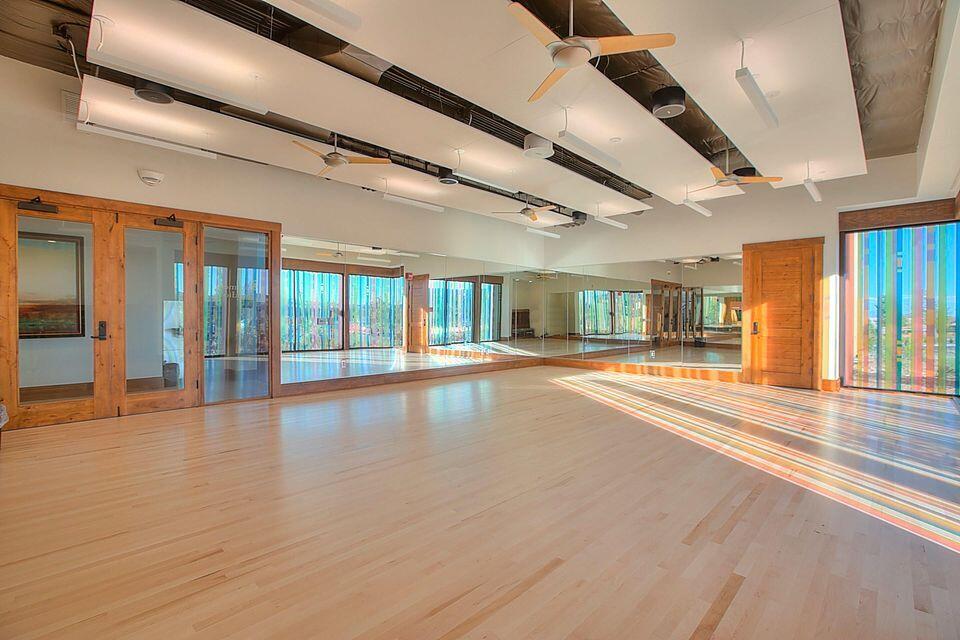
9200 Cougar Creek Lane NW
SEE ALL PHOTOS
9200 Cougar Creek Lane NW
Courtesy of Southwest Select Properties
For Sale

9200 Cougar Creek Lane NW

9200 Cougar Creek Lane NW, Albuquerque, NM 87120

$699,000
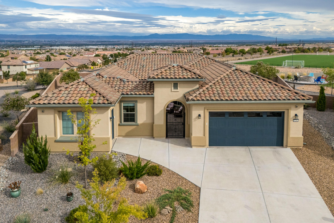
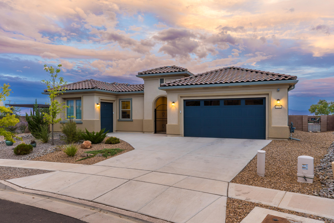
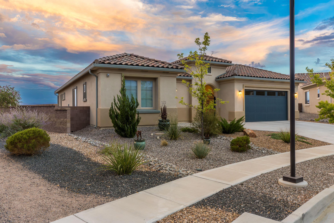
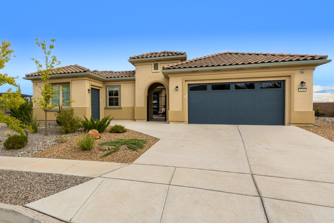
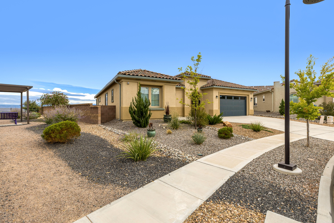
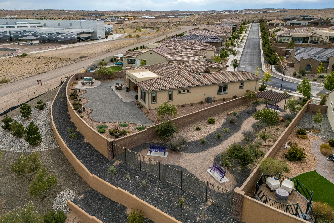
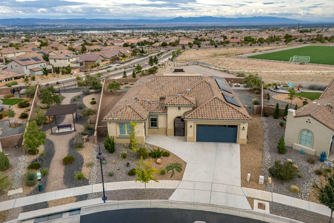
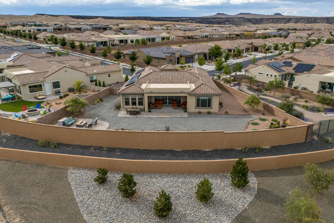
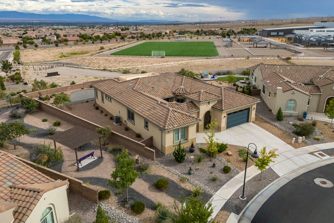
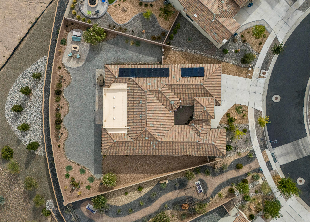
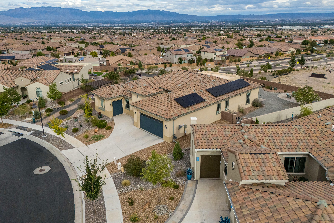
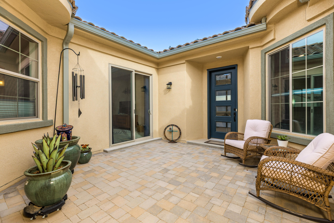
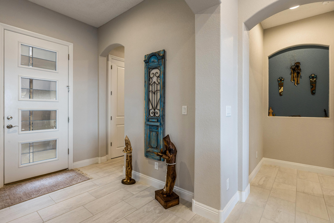
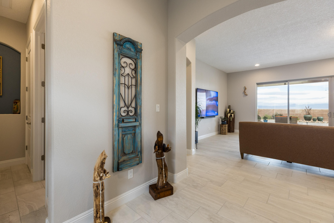
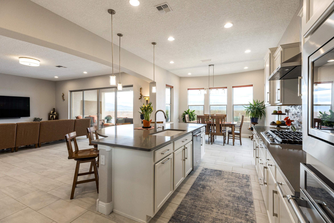
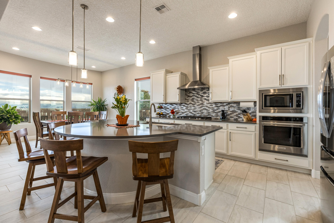
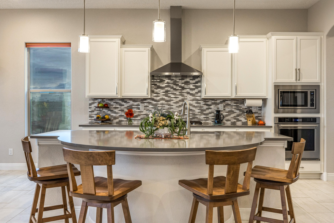
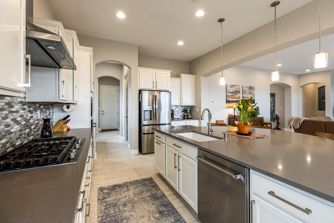
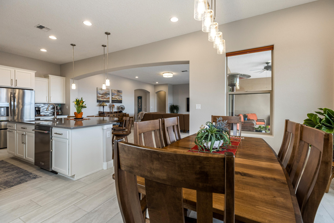
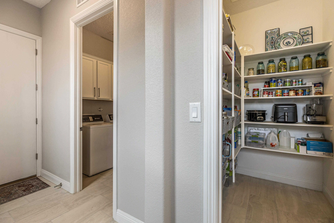
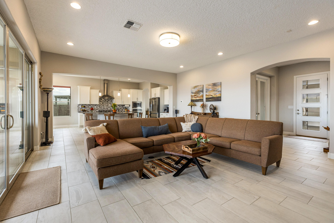
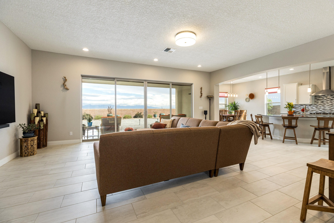
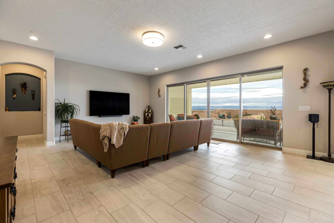
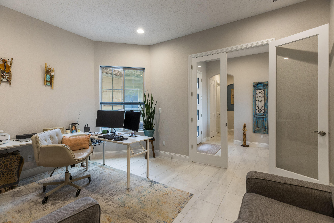
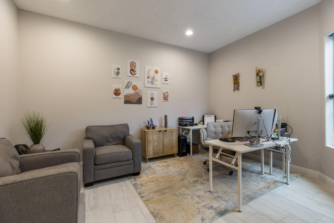
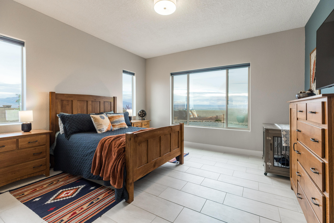
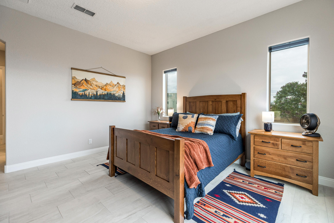
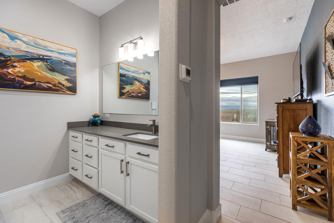
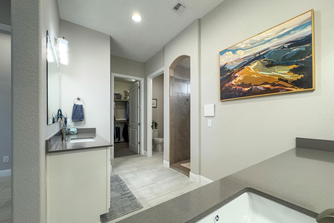
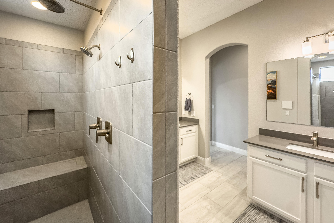
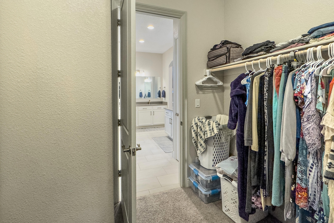
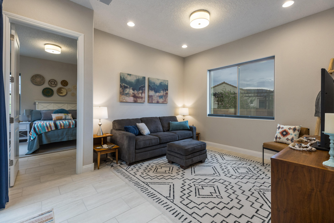
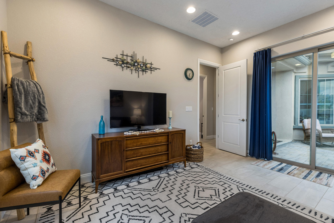
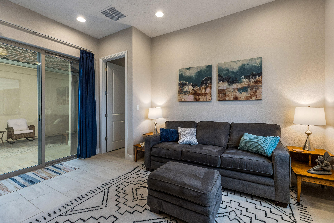
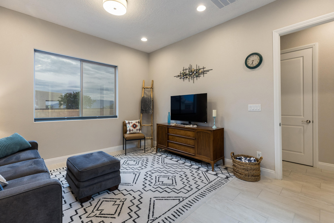
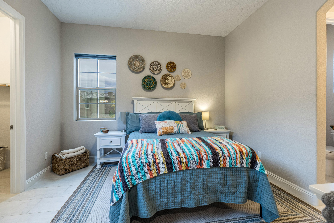
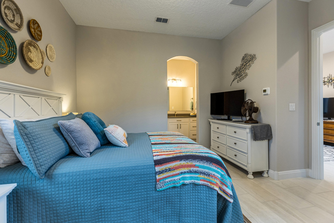
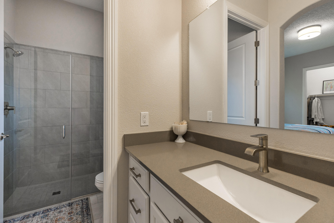
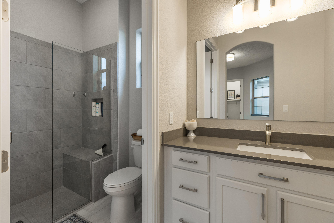
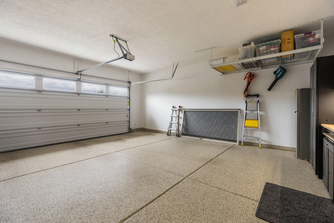
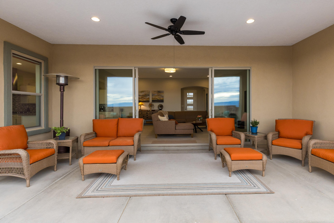
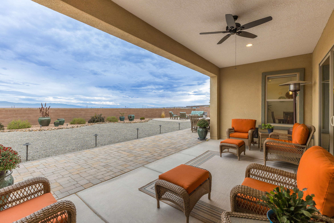
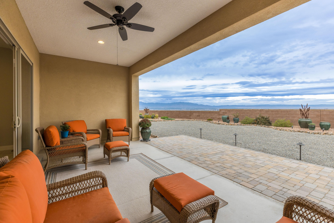
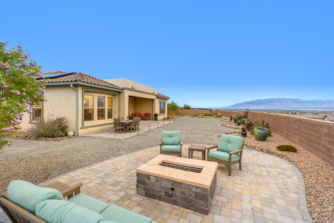
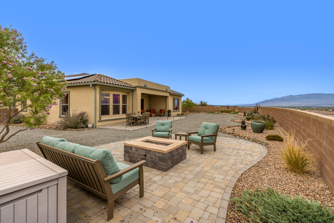
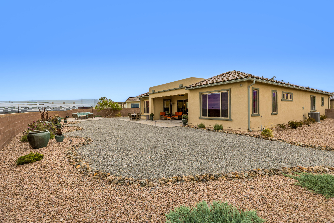
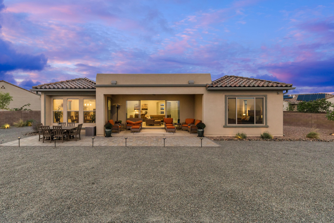
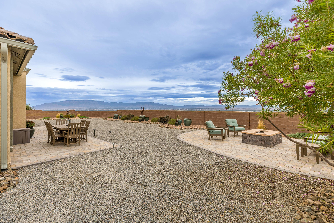
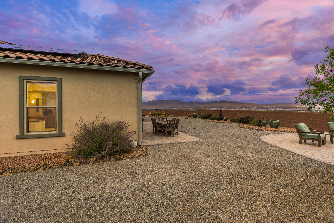
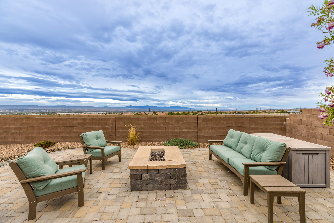
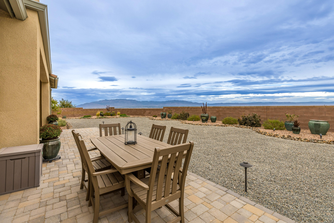
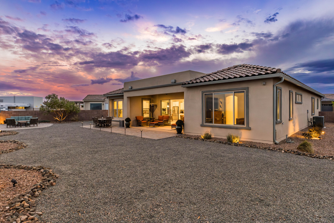
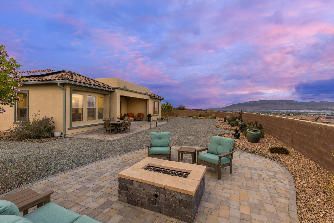
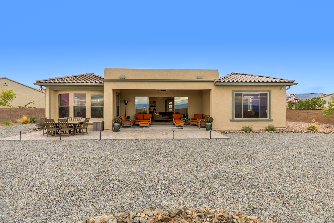
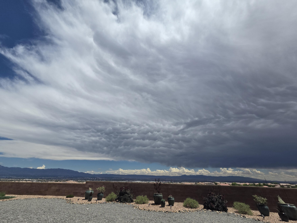
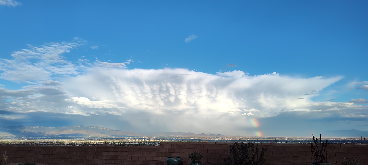
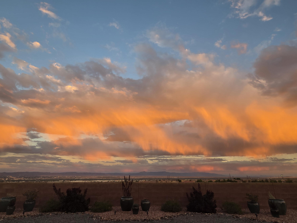
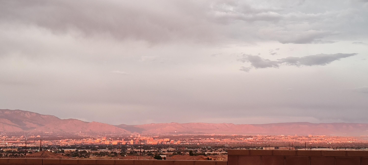
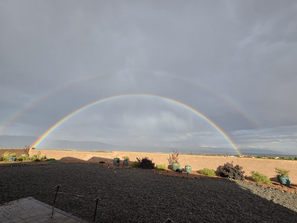
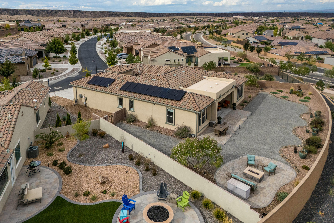
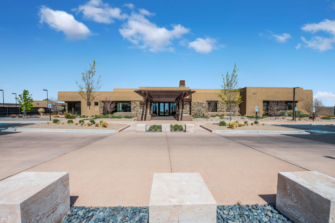
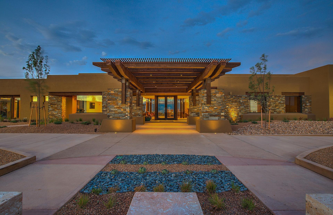
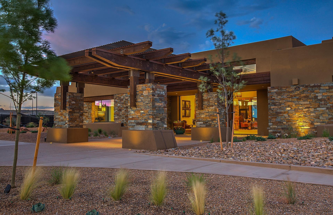
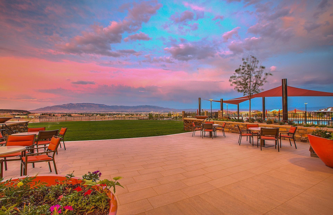
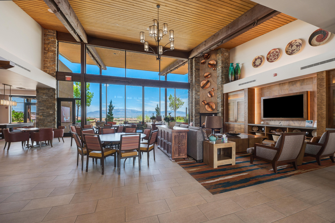
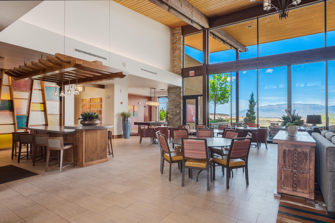
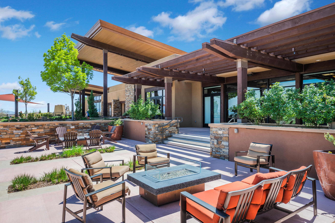
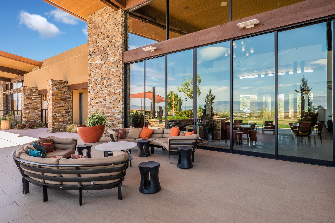
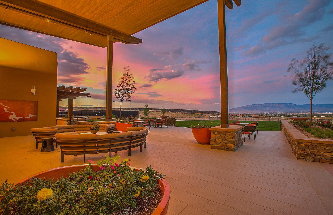
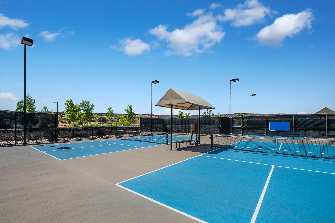
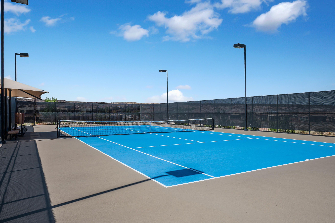
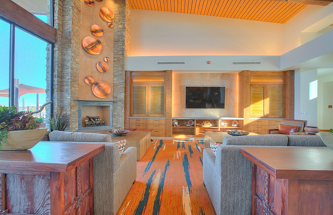
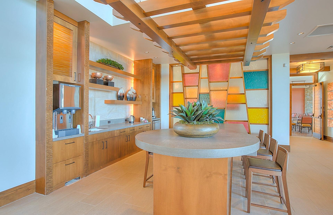
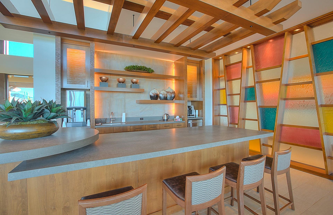
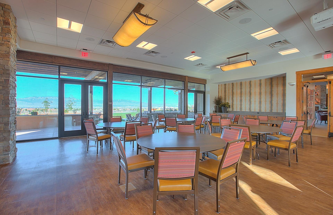
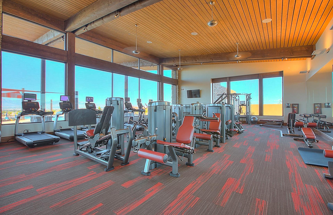
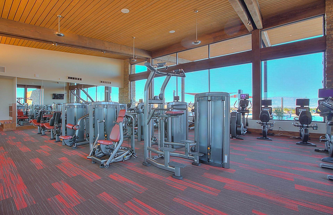
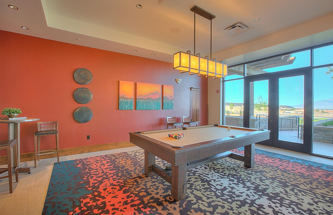
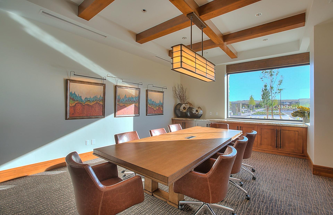
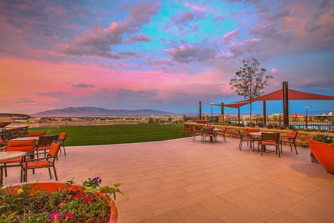
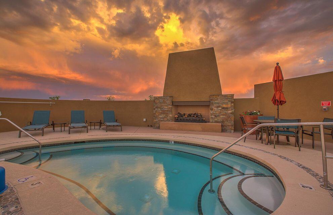
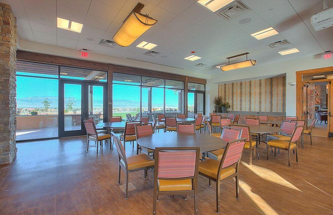
Welcome to Del Webb Mirehaven, a premier 55+ Active Adult Gated Community! Situated on one of the largest lots in the community at approximately .27 acre, this impressive 2,600+ SF home offers an exceptional combination of space, privacy, upgrades and spectacular VIEWS! Its unique setting provides separation from neighboring homes, creating a private and peaceful retreat. Enjoy the amazing Mountain and City Views complemented by dramatic cloud formations, breathtaking sunsets and occasional Hot Air Balloons and Double Rainbows! This home features two private en-suites, plus an Office/Den with French doors, 2.5 baths, 3 car garage, OWNED SOLAR PANELS, beautiful tile flooring, soft arched openings, 10' ceilings, bowed wall at the dining room, gorgeous white cabinets and Quartz countertops, tile back splash, large island, soft close drawers and doors, roll out trays, KitchenAid Gourmet Appliance Package. Primary suite has two separate sinks, large walk in tile shower, and large walk in closet! The second en-suite offers its own separate living room and zero-threshold shower, ideal for guests or extended stays. Additional highlights include; Natural gas dryer hookup, Gutters, water softener and a tankless water heater with whole-house recirculation. The 3-car garage features epoxy-coated floors, a 25' deep bay for a larger vehicle and a 50-amp outlet ready for a future EV charger. There are beautiful pavers at the courtyard. The custom backyard has extended concrete patio and natural-gas fire pit with seating area both with pavers. Also, there is a separate gas connection for a future outdoor kitchen! A scenic viewing area with benches adjacent to the home adds yet another special feature to this unique location. Enjoy the amenities, activities and social opportunities at the Sandia Amenity Center! Don't wait! This home won't last!

2
beds

3
baths

2,635 Sq.Ft. LIVING AREA

0.27 Acres lot

Features & Amenities

Interior

  • total bedrooms2
  • Total bathrooms3
  • three quarter bathrooms2
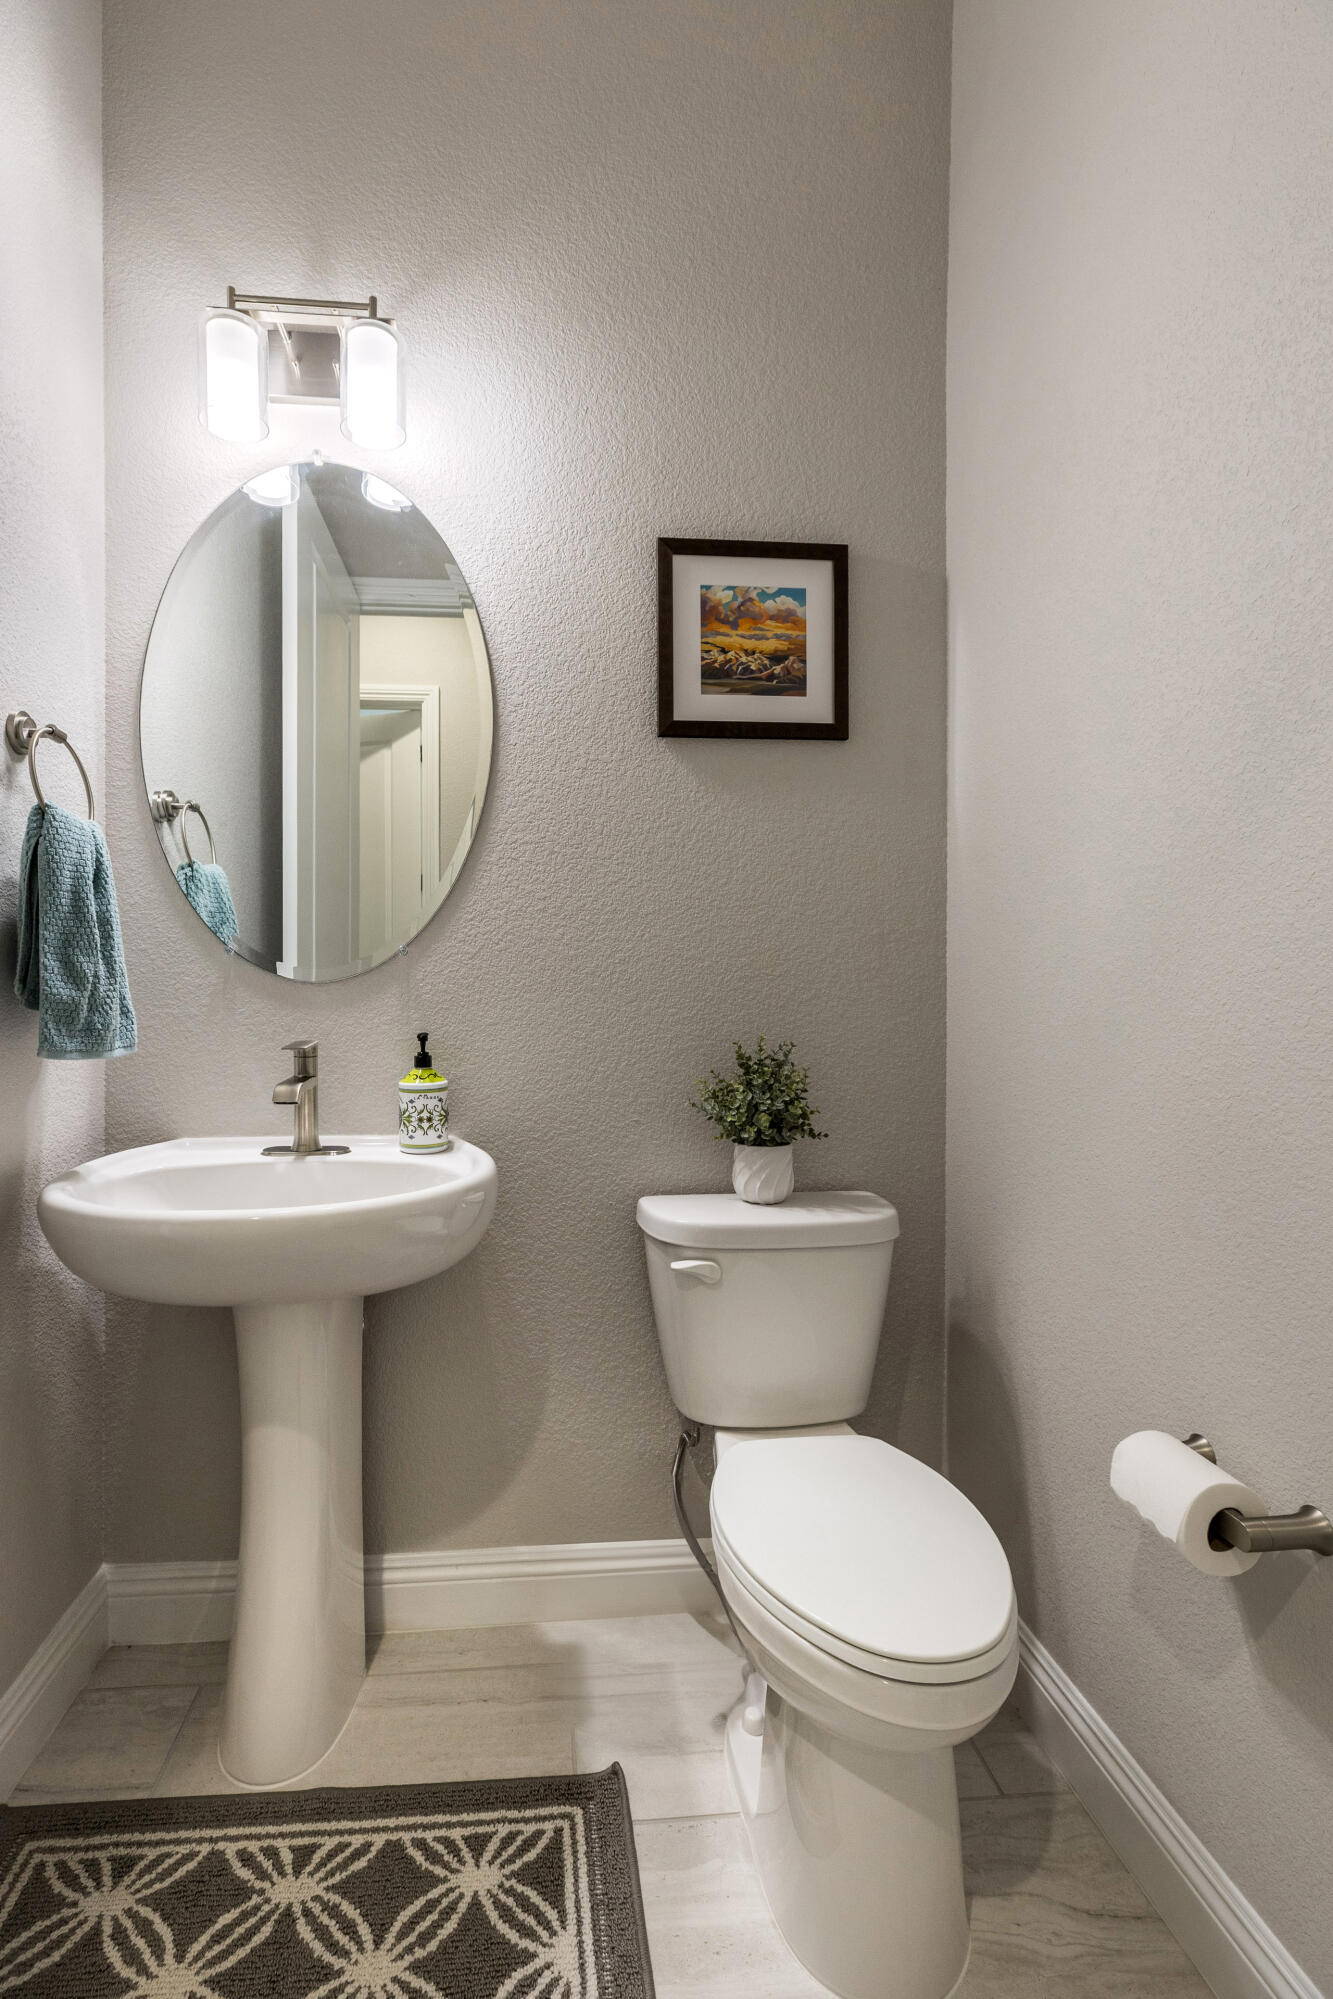
  • half bathroom1
  • Laundry room Washer Hookup, Electric Dryer Hookup, Gas Dryer Hookup
  • Flooring Tile
  • APPLIANCES Built-In Electric Range, Cooktop, Dishwasher, Disposal, Microwave, Range Hood, Water Softener Owned
  • other interior Features Ceiling Fan(s), Dual Sinks, Great Room, Home Office, Kitchen Island, Multiple Living Areas, Main Level Primary, Pantry, Shower Only, Separate Shower, Water Closet(s), Walk-In Closet(s)

Area & Lot

  • Status For Sale
  • Living Area2,635 Sq.Ft.
  • Total Area2,635 Sq.Ft.
  • Lot Area0.27 Acres
  • MLS® ID1110553
  • TypeResidential
  • YEAR BUILT2022
  • NeighborhoodNew Mexico

Exterior

  • STORIES1
  • Garage Space3.0
  • water SourcePublic
  • utilitiesElectricity Connected, Natural Gas Connected, Sewer Connected, Water Connected
  • PoolCommunity
  • roofPitched, Tile
  • lot featuresLandscaped, Planned Unit Development, Views
  • parkingAttached, Garage, Garage Door Opener, Oversized
  • HEAT TYPECentral, Forced Air, Natural Gas
  • AIR CONDITIONINGRefrigerated
  • sewerPublic Sewer
  • Disability FeaturesNone
  • security FeaturesSmoke Detector(s)
  • Green featuresSolar
  • other exterior FeaturesCourtyard, Fire Pit, Private Yard, Sprinkler/Irrigation

Financial

  • Sales Price$699,000
  • Real Estate Tax $9,539/yr
  • HOA $225/mo
image

Schedule a Showing

I would love to show you this beautiful property. Please select your preferred date and time below. I will be in touch shortly to confirm your appointment.

Schedule a Showing

I would love to show you this beautiful property. Please select your preferred date and time below. I will be in touch shortly to confirm your appointment.

Thank you for your interest in 9200 Cougar Creek Lane NW, Albuquerque, NM 87120. We are reviewing your request and will be in touch shortly!

Mortgage Calculator

Estimate your monthly mortgage payment, including the principal and interest, property taxes, and HOA. Adjust the values to generate a more accurate rate.

All estimates are provided for informational purposes only. Actual amounts may vary.
$0,000 Your Payment 20 15 65
$0,000 Your Payment

New Mexico

Explore

QUESTIONS?

SUBMIT A MESSAGE

Enter your name and email address to join our mailing list.

Follow Me on Instagram